Skip main navigation
Off market
  • $610,800

    416 Acoma St Unit 105, Denver, CO 80204

    2beds
    1,644sqft
    Townhouse
    Built in 2006
    -- sqft lot
    $610,800 Zestimate®
    $372/sqft
    $3,381 Estimated rent

    Home value

    $610,800

    $556,000 - $672,000

    $3,381/mo

    Zestimate® history
    Loading
    Loading...

    Owner options

    List your home for rent

    $3,381/mo

    Rent Zestimate®

    Find your next renter with Zillow Rental Manager. Plus, with online applications, you can quickly screen prospective tenants – for free.

    Learn more

    $3,381/mo

    Rent Zestimate®

    Refinance and save

    $4,355/mo

    Est. payment

    Refinancing to a lower rate could help reduce your monthly payments and save thousands over the life of the loan.

    See today's rates

    $4,355/mo

    Est. payment

    Explore your selling options

    Work with a Zillow partner agent

    Leverage their expertise and Zillow's premium Showcase listings to get your home seen by more buyers.

    Get started

    List with your own agent

    Get your home in front of millions of buyers by listing it on Zillow.

    Learn how to do it

    Sell it yourself

    Take full control of how buyers see your home on Zillow by listing For Sale by Owner (FSBO).

    List your home

    What's special

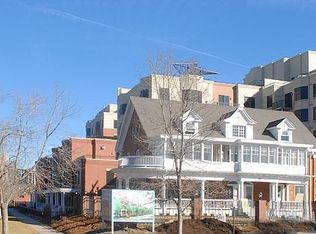
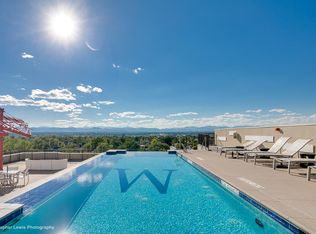
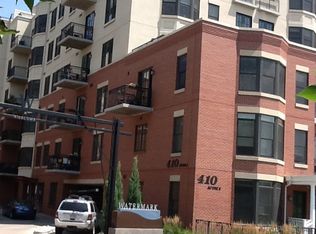
    Beautiful brownstone located within the premier Watermark Residences! This 2-story townhome in the historic Baker neighborhood is designed to live like a private home, yet you have access to all of the resort-style luxury amenities this incredible community has to offer. The Watermark boasts an incredible rooftop deck (currently open!) with infinity pool, jacuzzi, poolside kitchen and entertaining space. This light-filled home lives large with 1644 sq. ft. and a bright, open concept design. The moment you arrive, you will feel right at home, with a charming brick exterior, wide covered front porch and cute private garden. The main living space feels light, airy and open with expansive west facing windows. A chic interior has been created with beautiful hardwood floors, a sleek, modern staircase and a granite shelf art niche in the foyer. The kitchen is as functional as it is fabulous with granite countertops, subway tile backsplash, top of the line stainless appliances, large center island with breakfast bar seating and an entire wall of storage closets with custom Elfa shelving. Direct access to the community garage, private laundry room and half bath complete the main level. Upstairs you will find 2 bedrooms with walk-in closets and attached baths. The master suite brings luxury to a whole new level with dual Elfa custom closets, a wall of floor to ceiling glass windows/French doors and a lavish 5-piece tiled master bath with oversized walk-in shower. This home includes 2 reserved underground parking spaces. The Watermark is a one of a kind community with outstanding amenities! An incredible rooftop deck with infinity pool, hot tub, poolside kitchen and entertaining space. There is also a fully equipped fitness center, 7 days a week concierge services and a grand lobby, and the hoa includes heat and electric. It's an excellent location...walk to shops and nightlife along South Broadway, easy access to Alameda Light Rail Station and Downtown Denver.

    This property is off market, which means it's not currently listed for sale or rent on Zillow. This may be different from what's available on other websites or public sources.
    Facts & features

    Interior

    Bedrooms & bathrooms
    • Bedrooms: 2
    • Bathrooms: 3
    • Full bathrooms: 2
    • 1/2 bathrooms: 1
    Heating
    • Forced air, Heat pump
    Cooling
    • Central
    Appliances
    • Included: Dishwasher, Dryer, Garbage disposal, Range / Oven, Refrigerator, Washer
    • Laundry: In Unit
    Features
    • Kitchen Island, Granite Counters, Eat-in Kitchen, Open Floorplan, Master Suite, Five Piece Bath
    • Flooring: Carpet, Hardwood
    • Common walls with other units/homes: 2+ Common Walls
    Interior area
    • Total interior livable area: 1,644 sqft

    Property

    Parking
    • Total spaces: 2
    Features
    • Entry level: 1
    • Entry location: Exterior Access
    • Patio & porch: Patio, Covered, Front Porch
    • Exterior features: Brick
    • Pool features: Outdoor Pool
    • Fencing: Full
    Details
    • Parcel number: 510216032
    • Zoning description: C-MX-8

    Construction

    Type & style
    • Home type: Townhouse
    • Architectural style: Urban Contemporary
    Condition
    • Year built: 2006

    Utilities & green energy

    • Sewer: Public Sewer
    • Water: Public

    Community & neighborhood

    Security
    • Security features: Secured Garage/Parking
    Community
    • Community features: Fitness Center
    Location
    • Region: Denver

    HOA & financial

    HOA
    • Has HOA: Yes
    • HOA fee: $826 monthly
    • Amenities included: Clubhouse, Pool, Fitness Center, Elevator(s), Concierge, Parking, Front Desk
    • Services included: Maintenance Grounds, Electricity, Heat, On-Site Check In

    Other

    Other facts
    • Flooring: Wood, Carpet
    • Sewer: Public Sewer
    • WaterSource: Public
    • Roof: Membrane
    • Heating: Forced Air, Heat Pump
    • RoadSurfaceType: Paved
    • Appliances: Dishwasher, Refrigerator, Disposal, Dryer, Washer, Oven
    • AssociationYN: true
    • GarageYN: true
    • HeatingYN: true
    • CoolingYN: true
    • PatioAndPorchFeatures: Patio, Covered, Front Porch
    • RoomsTotal: 6
    • AssociationFeeIncludes: Maintenance Grounds, Electricity, Heat, On-Site Check In
    • ConstructionMaterials: Brick
    • InteriorFeatures: Kitchen Island, Granite Counters, Eat-in Kitchen, Open Floorplan, Master Suite, Five Piece Bath
    • EntryLevel: 1
    • PetsAllowed: Dogs OK, Cats OK
    • CoveredSpaces: 2
    • CommonWalls: 2+ Common Walls
    • Cooling: Central Air
    • ExteriorFeatures: Garden, Private Yard
    • AssociationAmenities: Clubhouse, Pool, Fitness Center, Elevator(s), Concierge, Parking, Front Desk
    • PoolFeatures: Outdoor Pool
    • Fencing: Full
    • SecurityFeatures: Secured Garage/Parking
    • LaundryFeatures: In Unit
    • BuildingName: Watermark
    • ArchitecturalStyle: Urban Contemporary
    • MlsStatus: Active
    • EntryLocation: Exterior Access
    • ZoningDescription: C-MX-8
    • Road surface type: Paved

    Price history

    DateEventPrice
    7/30/2020Listing removed$700,000$426/sqft
    Source: Liv Sotheby's International Realty #5272202 Report a problem
    6/15/2020Price change$700,000-3.4%$426/sqft
    Source: Liv Sotheby's International Realty #5272202 Report a problem
    6/3/2020Listed for sale$725,000$441/sqft
    Source: Liv Sotheby's International Realty #5272202 Report a problem

    Public tax history

    Tax history is unavailable.

    Neighborhood: Baker

    Nearby schools

    GreatSchools rating
    Schools provided by the listing agent
    • Elementary: Valverde
    • Middle: Grant
    • High: West
    • District: Denver 1

    Source: The MLS. This data may not be complete. We recommend contacting the local school district to confirm school assignments for this home.

    Get a cash offer in 3 minutes
    Find out how much your home could sell for in as little as 3 minutes with a no-obligation cash offer.
    Estimated market value
    $610,800
    Get a cash offer in 3 minutes
    Find out how much your home could sell for in as little as 3 minutes with a no-obligation cash offer.
    Estimated market value
    $610,800