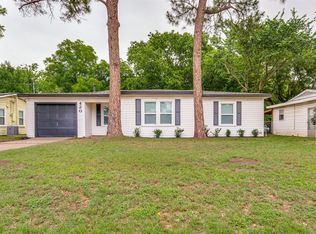
Welcome to this lovely home with a ton of character and charm! Outside you are greeted by trees canopying the front yard offering ample amounts of shade. The exterior is generously landscaped with three flower beds overflowing with flowers, cacti, and other native plants! When you enter into the home you're greeted with a spacious living room accompanied by large windows that allow the natural light to fill the room and showcase the fresh new coat of paint! The dining area is cleverly separated out with a wall showcasing retro cut out accents. The sprawling kitchen offers versatility with it's movable lower cabinets and functionality with it's gas range, dishwasher, pantry, refrigerator, and enough space for an eat in kitchen. The three bedrooms come equipped with ceiling fans and great sized closets! You'll love sipping coffee on your back porch in the morning, overlooking the oversized backyard with an additional storage shed! Roof to be replaced prior to closing.
Sold
Price Unknown
416 Arthur Dr, Hurst, TX 76053
3beds
1,098sqft
Single Family Residence
Built in 1957
9,757.44 Square Feet Lot
$238,100 Zestimate®
$--/sqft
$3,042 Estimated rent
Home value
$238,100
$226,000 - $250,000
$3,042/mo
Zestimate® history
Owner options
List your home for rent
$3,042/mo
Rent Zestimate®
Find your next renter with Zillow Rental Manager. Plus, with online applications, you can quickly screen prospective tenants – for free.
$3,042/mo
Rent Zestimate®
Refinance and save
Refinancing to a lower rate could help reduce your monthly payments and save thousands over the life of the loan.
Explore your selling options
Work with a Zillow partner agent
Leverage their expertise and Zillow's premium Showcase listings to get your home seen by more buyers.
Get startedList with your own agent
Get your home in front of millions of buyers by listing it on Zillow.
Learn how to do itSell it yourself
Take full control of how buyers see your home on Zillow by listing For Sale by Owner (FSBO).
List your homeWhat's special
Zillow last checked:
Listing updated:
Listed by:
Joshua Sherman 0683384 817-870-1600,
RE/MAX Trinity 817-870-1600
Bought with:
Ana Zavala
Regal, REALTORS
Source: NTREIS,MLS#: 20619851
Facts & features
Interior
Bedrooms & bathrooms
- Bedrooms: 3
- Bathrooms: 1
- Full bathrooms: 1
Primary bedroom
- Level: First
- Dimensions: 13 x 9
Bedroom
- Level: First
- Dimensions: 11 x 11
Bedroom
- Level: First
- Dimensions: 10 x 9
Dining room
- Level: First
- Dimensions: 15 x 7
Other
- Features: Built-in Features, Solid Surface Counters
- Level: First
- Dimensions: 7 x 4
Kitchen
- Features: Breakfast Bar, Built-in Features, Eat-in Kitchen, Pantry, Solid Surface Counters
- Level: First
- Dimensions: 18 x 9
Living room
- Level: First
- Dimensions: 14 x 11
Utility room
- Features: Utility Room
- Level: First
- Dimensions: 15 x 10
Heating
- Central, Electric
Cooling
- Central Air, Ceiling Fan(s)
Appliances
- Included: Some Gas Appliances, Dishwasher, Disposal, Gas Range, Plumbed For Gas, Refrigerator
- Laundry: Washer Hookup, Electric Dryer Hookup, Laundry in Utility Room
Features
- Built-in Features, Eat-in Kitchen, High Speed Internet, Pantry, Paneling/Wainscoting, Cable TV, Natural Woodwork
- Flooring: Carpet, Wood
- Has basement: No
- Has fireplace: No
Interior area
- Total interior livable area: 1,098 sqft
Property
Parking
- Parking features: Driveway, On Street
- Has uncovered spaces: Yes
Features
- Levels: One
- Stories: 1
- Patio & porch: Covered, Front Porch
- Exterior features: Garden, Storage
- Pool features: None
- Fencing: Chain Link,Other,Wood
Lot
- Size: 9,757 sqft
- Features: Back Yard, Interior Lot, Lawn, Landscaped, Subdivision, Few Trees
Details
- Additional structures: Shed(s), Storage
- Parcel number: 01400630
Construction
Type & style
- Home type: SingleFamily
- Architectural style: Other,Ranch,Detached
- Property subtype: Single Family Residence
Materials
- Foundation: Slab
- Roof: Composition
Condition
- Year built: 1957
Utilities & green energy
- Sewer: Public Sewer
- Water: Public
- Utilities for property: Electricity Connected, Natural Gas Available, Overhead Utilities, Sewer Available, Separate Meters, Water Available, Cable Available
Community & neighborhood
Security
- Security features: Smoke Detector(s)
Community
- Community features: Curbs
Location
- Region: Hurst
- Subdivision: Hurstview Add
Other
Other facts
- Listing terms: Cash,Conventional,FHA,VA Loan
Price history
| Date | Event | Price |
|---|---|---|
| 6/19/2024 | Sold | -- |
Source: NTREIS #20619851 Report a problem | ||
| 5/25/2024 | Pending sale | $225,000$205/sqft |
Source: NTREIS #20619851 Report a problem | ||
| 5/21/2024 | Contingent | $225,000$205/sqft |
Source: NTREIS #20619851 Report a problem | ||
| 5/16/2024 | Listed for sale | $225,000+158.9%$205/sqft |
Source: NTREIS #20619851 Report a problem | ||
| 11/3/2014 | Sold | -- |
Source: Agent Provided Report a problem | ||
| 9/24/2014 | Listed for sale | $86,900$79/sqft |
Source: CMT Realty #13023324 Report a problem | ||
Public tax history
| Year | Property taxes | Tax assessment |
|---|---|---|
| 2025 | $4,864 +154.8% | $231,164 |
| 2024 | $1,909 +13% | $231,164 +8.9% |
| 2023 | $1,690 -28.2% | $212,242 +16.2% |
| 2022 | $2,355 +1.3% | $182,678 +11.5% |
| 2021 | $2,324 | $163,842 +13.4% |
| 2020 | -- | $144,481 +2.4% |
| 2019 | $1,884 +10.6% | $141,064 +57.7% |
| 2018 | $1,703 +12% | $89,443 -14.5% |
| 2017 | $1,521 +9.5% | $104,575 -8.5% |
| 2016 | $1,389 -21.2% | $114,350 +70.2% |
| 2015 | $1,762 | $67,200 |
| 2014 | $1,762 | $67,200 +8.6% |
| 2013 | -- | $61,900 +0.8% |
| 2012 | -- | $61,400 -21.8% |
| 2011 | -- | $78,500 +14.1% |
| 2010 | -- | $68,800 -10.4% |
| 2009 | -- | $76,800 |
| 2008 | -- | $76,800 |
| 2007 | -- | $76,800 |
| 2006 | -- | $76,800 |
| 2005 | -- | $76,800 |
| 2004 | -- | $76,800 |
| 2003 | -- | $76,800 +14.5% |
| 2002 | -- | $67,100 +10.7% |
| 2001 | -- | $60,600 +5.9% |
| 2000 | -- | $57,200 |
Find assessor info on the county website
Neighborhood: Hurstview

Nearby schools
GreatSchools rating
- 7/10Trinity Lakes Elementary SchoolGrades: PK-6Distance: 1.4 mi
- 6/10Hurst Junior High SchoolGrades: 7-9Distance: 0.3 mi
- 7/10Bell High SchoolGrades: 10-12Distance: 2.1 mi
Schools provided by the listing agent
- Elementary: Harrison
- High: Bell
- District: Hurst-Euless-Bedford ISD
Source: NTREIS. This data may not be complete. We recommend contacting the local school district to confirm school assignments for this home.
Get a cash offer in 3 minutes
Find out how much your home could sell for in as little as 3 minutes with a no-obligation cash offer.
Estimated market value
$238,100
Get a cash offer in 3 minutes
Find out how much your home could sell for in as little as 3 minutes with a no-obligation cash offer.
Estimated market value
$238,100
- Texas
- Tarrant County
- Hurst
- 76053
- Hurstview
- 416 Arthur Dr
Nearby cities
Nearby neighborhoods
Nearby zip codes
Other Hurst Topics
