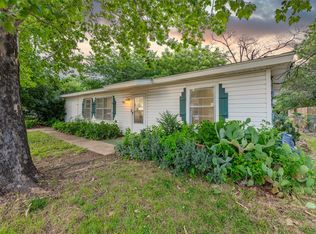
Charming and move-in ready 3-bedroom, 1-bath home nestled in the heart of Hurst! Freshly updated throughout, this home offers modern finishes while maintaining a warm and inviting feel. The living area features new luxury vinyl flooring and flows seamlessly into the beautifully updated kitchen with new cabinetry, stainless steel appliances, a gas range, and dishwasher. Enjoy peace of mind with major upgrades already completed, including a new roof, new HVAC system with all new ductwork, new Low-E windows, and new electrical service and box. The completely remodeled bathroom boasts new tile, tub, shower, vanity, and fixtures, while all three bedrooms feature brand-new carpet. Fresh paint throughout gives the entire home a bright, clean feel. Step outside to a large backyard with plenty of space for entertaining, pets, or play. Conveniently located near shopping, dining, and schools, this beautifully updated home is ready for its next owner!
Sold
Price Unknown
420 Arthur Dr, Hurst, TX 76053
3beds
1,150sqft
Single Family Residence
Built in 1957
9,757.44 Square Feet Lot
$232,100 Zestimate®
$--/sqft
$3,135 Estimated rent
Home value
$232,100
$218,000 - $248,000
$3,135/mo
Zestimate® history
Owner options
List your home for rent
$3,135/mo
Rent Zestimate®
Find your next renter with Zillow Rental Manager. Plus, with online applications, you can quickly screen prospective tenants – for free.
$3,135/mo
Rent Zestimate®
Refinance and save
Refinancing to a lower rate could help reduce your monthly payments and save thousands over the life of the loan.
Explore your selling options
Work with a Zillow partner agent
Leverage their expertise and Zillow's premium Showcase listings to get your home seen by more buyers.
Get startedList with your own agent
Get your home in front of millions of buyers by listing it on Zillow.
Learn how to do itSell it yourself
Take full control of how buyers see your home on Zillow by listing For Sale by Owner (FSBO).
List your homeWhat's special
Modern finishesFreshly updated throughoutCompletely remodeled bathroomFresh paint throughoutBright clean feelStainless steel appliancesWarm and inviting feel
Zillow last checked:
Listing updated:
Listed by:
Daina Winn 0621510 469-649-7666,
Homeward Property Management 469-649-7666
Bought with:
Ivette Aparicio Velasquez, 0622649
OnDemand Realty
Source: NTREIS,MLS#: 21277855
Facts & features
Interior
Bedrooms & bathrooms
- Bedrooms: 3
- Bathrooms: 1
- Full bathrooms: 1
Primary bedroom
- Features: Ceiling Fan(s)
- Level: First
- Dimensions: 14 x 12
Bedroom
- Features: Ceiling Fan(s)
- Level: First
- Dimensions: 14 x 9
Bedroom
- Features: Ceiling Fan(s)
- Level: First
- Dimensions: 10 x 11
Other
- Level: First
- Dimensions: 8 x 5
Kitchen
- Features: Built-in Features, Eat-in Kitchen, Stone Counters
- Level: First
- Dimensions: 20 x 19
Laundry
- Level: First
- Dimensions: 6 x 10
Living room
- Features: Ceiling Fan(s)
- Level: First
- Dimensions: 15 x 13
Heating
- Central, Natural Gas
Cooling
- Central Air, Ceiling Fan(s), Electric
Appliances
- Included: Dishwasher, Disposal, Gas Range, Gas Water Heater
Features
- High Speed Internet, Cable TV
- Flooring: Carpet, Luxury Vinyl Plank
- Has basement: No
- Has fireplace: No
Interior area
- Total interior livable area: 1,150 sqft
Property
Parking
- Total spaces: 1
- Parking features: Door-Single, Garage Faces Front
- Attached garage spaces: 1
Features
- Levels: One
- Stories: 1
- Exterior features: Rain Gutters
- Pool features: None
- Fencing: Chain Link
Lot
- Size: 9,757 sqft
- Features: Interior Lot
Details
- Parcel number: 01400622
Construction
Type & style
- Home type: SingleFamily
- Architectural style: Traditional,Detached
- Property subtype: Single Family Residence
Materials
- Foundation: Slab
- Roof: Composition,Shingle
Condition
- Year built: 1957
Utilities & green energy
- Sewer: Public Sewer
- Water: Public
- Utilities for property: Sewer Available, Water Available, Cable Available
Community & neighborhood
Security
- Security features: Smoke Detector(s)
Location
- Region: Hurst
- Subdivision: Hurstview Add
Price history
| Date | Event | Price |
|---|---|---|
| 6/16/2026 | Sold | -- |
Source: NTREIS #21277855 Report a problem | ||
| 6/10/2026 | Pending sale | $235,000$204/sqft |
Source: NTREIS #21277855 Report a problem | ||
| 5/25/2026 | Contingent | $235,000$204/sqft |
Source: NTREIS #21277855 Report a problem | ||
| 5/22/2026 | Listed for sale | $235,000$204/sqft |
Source: NTREIS #21277855 Report a problem | ||
| 12/12/2017 | Listing removed | $1,150$1/sqft |
Source: Trophy Realtors Report a problem | ||
| 11/2/2017 | Listed for rent | $1,150$1/sqft |
Source: Trophy Realtors #13723505 Report a problem | ||
Public tax history
| Year | Property taxes | Tax assessment |
|---|---|---|
| 2025 | $4,392 +3% | $208,724 |
| 2024 | $4,263 +12.5% | $208,724 +10.4% |
| 2023 | $3,788 -0.4% | $189,080 +14.5% |
| 2022 | $3,804 +7.4% | $165,195 +10.5% |
| 2021 | $3,541 | $149,443 +12.5% |
| 2020 | -- | $132,786 -2.9% |
| 2019 | $3,291 +22.2% | $136,784 +24.3% |
| 2018 | $2,692 +1.2% | $110,000 +1.4% |
| 2017 | $2,660 +90.1% | $108,458 -2.6% |
| 2016 | $1,399 -1.2% | $111,353 +64.7% |
| 2015 | $1,416 | $67,600 |
| 2014 | $1,416 | $67,600 +8.2% |
| 2013 | -- | $62,500 -0.8% |
| 2012 | -- | $63,000 -21% |
| 2011 | -- | $79,700 +13.7% |
| 2010 | -- | $70,100 -8.7% |
| 2009 | -- | $76,800 |
| 2008 | -- | $76,800 |
| 2007 | -- | $76,800 |
| 2006 | -- | $76,800 +13.1% |
| 2005 | -- | $67,900 |
| 2004 | -- | $67,900 |
| 2003 | -- | $67,900 +5.4% |
| 2002 | -- | $64,400 +10.7% |
| 2001 | -- | $58,200 +5.8% |
| 2000 | -- | $55,000 |
Find assessor info on the county website
Neighborhood: Hurstview

Nearby schools
GreatSchools rating
- 7/10Trinity Lakes Elementary SchoolGrades: PK-6Distance: 1.4 mi
- 6/10Hurst Junior High SchoolGrades: 7-9Distance: 0.3 mi
- 7/10Bell High SchoolGrades: 10-12Distance: 2.1 mi
Schools provided by the listing agent
- Elementary: Trinity Lakes
- Middle: Hurst
- High: Bell
- District: Hurst-Euless-Bedford ISD
Source: NTREIS. This data may not be complete. We recommend contacting the local school district to confirm school assignments for this home.
Get a cash offer in 3 minutes
Find out how much your home could sell for in as little as 3 minutes with a no-obligation cash offer.
Estimated market value
$232,100
Get a cash offer in 3 minutes
Find out how much your home could sell for in as little as 3 minutes with a no-obligation cash offer.
Estimated market value
$232,100
- Texas
- Tarrant County
- Hurst
- 76053
- Hurstview
- 420 Arthur Dr
Nearby cities
Nearby neighborhoods
Nearby zip codes
Other Hurst Topics
