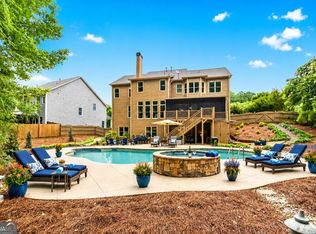
Price Improvement PLUS Seller is offering up to $5,000 towards closing cost with an acceptable offer! This beautifully updated home backs up to Kennesaw Mountain National Battlefield Park and is located on a cul-de-sac street in the family-friendly neighborhood of Hays Farm! Sitting on an over-sized corner lot w/ plenty of space for the kids and/or dogs to run around, this home features 4 spacious bedrooms (Primary Suite on the Main Level) and 3.5 elegant bathrooms, a new roof (2024), fresh exterior paint and interior paint in two of the secondary bedrooms, a luxurious gourmet kitchen and laundry room, and new granite countertops in all the bathrooms. You can move right in! Upon entering the grand foyer, you’ll be greeted with custom trim work, beautiful hardwood floors throughout the main living area, and soaring ceilings that create an inviting and open atmosphere. To the right is the over-sized formal dining room with custom wainscotting and trey ceilings, and to the left is a sitting area/office/playroom with a gas starter fireplace that creates a cozy, comfortable space. Beyond that is the generously sized two-story family room, with a whitewash stone gas fireplace and walls of windows that create abundant natural light. You will love the primary suite on the main level, complete with his and her walk-in closets and a spa-like bathroom with a walk-in shower, soaking tub, and double vanities with granite countertops. Nothing was spared in the recently updated gourmet kitchen! It is a chef’s dream with elegant, soft-close custom green cabinetry with added trim work, brushed gold hardware, and undercabinet lighting. It also features white subway tile backslash, double ovens, a 4-burner gas stovetop, a quartz granite composite sink w/ a garbage disposal button, quartz countertops, and a large kitchen island with bar seating and overhead lighting. There is also an eat-in kitchen and a large walk-in pantry. Past that is the elegant laundry room, complete with extra cabinets that reach the ceiling, slate herring bone floor, marble countertops and sink. Upstairs you will find 3 generously sized secondary bedrooms with large walk-in closets, and 2 bathrooms, a Jack-n-Jill and an en-suite, each with new leathered granite countertops, and a step-up oversized loft area perfect for hanging out and relaxing with the family. Wait until you see the massive backyard! It's an entertainer’s dream, with flagstone pavers, a cedar pergola, custom TV cabinet and sound system, firepit area w/ solo stove, plenty of green space for outdoor activities, and a freshly stained fence. The backyard is super private and backs up to Kennesaw Mountain National Battlefield Park with trail access directly from the neighborhood for hiking enthusiasts and features an irrigation system to keep the beautifully landscaped yard looking in top shape! This active community includes a clubhouse, swimming pool, playground, tennis courts, and fun festivities throughout the year such as Easter Egg Hunts, Breakfast with Santa, and Ladies Night just to name a few! It is conveniently located near top-rated schools, both Public and Private, downtown Marietta is just 10 minutes away with plenty of shopping/restaurants, and it’s just 30 minutes to downtown Atlanta. The location can’t be beat! Sellers are motivated so bring your offers!
Closed
$770,000
416 Battlefield Creek Dr, Marietta, GA 30064
4beds
3,463sqft
Single Family Residence, Residential
Built in 2009
0.53 Acres Lot
$770,400 Zestimate®
$222/sqft
$3,709 Estimated rent
Home value
$770,400
$709,000 - $832,000
$3,709/mo
Zestimate® history
Owner options
List your home for rent
$3,709/mo
Rent Zestimate®
Find your next renter with Zillow Rental Manager. Plus, with online applications, you can quickly screen prospective tenants – for free.
$3,709/mo
Rent Zestimate®
Refinance and save
$5,712/mo
Est. payment
Refinancing to a lower rate could help reduce your monthly payments and save thousands over the life of the loan.
$5,712/mo
Est. payment
Explore your selling options
Work with a Zillow partner agent
Leverage their expertise and Zillow's premium Showcase listings to get your home seen by more buyers.
Get startedList with your own agent
Get your home in front of millions of buyers by listing it on Zillow.
Learn how to do itSell it yourself
Take full control of how buyers see your home on Zillow by listing For Sale by Owner (FSBO).
List your homeWhat's special
Gas starter fireplaceWhitewash stone gas fireplaceSoaring ceilingsMassive backyardFlagstone paversFreshly stained fencePlenty of green space
Zillow last checked:
Listing updated:
Listed by:
Rachel Paul,
Club Realty Associates, Inc. clubrealtyassociates@gmail.com
Bought with:
Esra Demir, 427656
Berkshire Hathaway HomeServices Georgia Properties
Source: FMLS GA,MLS#: 7561612
Facts & features
Interior
Bedrooms & bathrooms
- Bedrooms: 4
- Bathrooms: 4
- Full bathrooms: 3
- 1/2 bathrooms: 1
- Main level bathrooms: 1
- Main level bedrooms: 1
Rooms
- Room types: Dining Room, Family Room, Great Room, Kitchen, Laundry, Loft, Master Bathroom, Master Bedroom
Primary bedroom
- Features: Master on Main, Oversized Master
- Level: Master on Main, Oversized Master
Bedroom
- Features: Master on Main, Oversized Master
Primary bathroom
- Features: Double Vanity, Separate His/Hers, Separate Tub/Shower, Soaking Tub
Dining room
- Features: Seats 12+, Separate Dining Room
Kitchen
- Features: Eat-in Kitchen
Heating
- Central, Forced Air
Cooling
- Ceiling Fan(s), Central Air
Appliances
- Included: Dishwasher, Disposal, Double Oven, Gas Cooktop, Microwave
- Laundry: Laundry Room, Main Level, Sink
Features
- Crown Molding, Double Vanity, Entrance Foyer 2 Story, High Ceilings 10 ft Main, High Speed Internet, His and Hers Closets, Recessed Lighting, Sound System, Tray Ceiling(s), Walk-In Closet(s)
- Flooring: Carpet, Hardwood
- Windows: Shutters
- Basement: None
- Number of fireplaces: 2
- Fireplace features: Gas Log, Gas Starter, Living Room
- Common walls with other units/homes: No Common Walls
Interior area
- Total structure area: 3,463
- Total interior livable area: 3,463 sqft
Property
Parking
- Total spaces: 2
- Parking features: Garage, Garage Faces Side
- Garage spaces: 2
Accessibility
- Accessibility features: None
Features
- Levels: Two
- Stories: 2
- Patio & porch: Covered, Patio
- Exterior features: Lighting, Permeable Paving, Private Yard
- Pool features: None
- Spa features: None
- Fencing: Back Yard,Privacy,Wood
- Has view: Yes
- View description: Trees/Woods
- Waterfront features: None
- Body of water: None
Lot
- Size: 0.53 Acres
- Features: Back Yard, Corner Lot, Landscaped, Level, Sprinklers In Front, Sprinklers In Rear
Details
- Additional structures: Pergola
- Parcel number: 20032801260
- Other equipment: Irrigation Equipment
- Horse amenities: None
Construction
Type & style
- Home type: SingleFamily
- Architectural style: Traditional
- Property subtype: Single Family Residence, Residential
Materials
- Brick 3 Sides, Cedar, HardiPlank Type
- Foundation: Brick/Mortar, Slab
- Roof: Asbestos Shingle
Condition
- Resale
- New construction: No
- Year built: 2009
Utilities & green energy
- Electric: 220 Volts
- Sewer: Public Sewer
- Water: Public
- Utilities for property: Cable Available, Electricity Available, Natural Gas Available, Phone Available, Sewer Available, Underground Utilities, Water Available
Green energy
- Energy efficient items: None
- Energy generation: None
Community & HOA
Community
- Features: Homeowners Assoc, Near Schools, Near Shopping, Near Trails/Greenway, Playground, Pool, Sidewalks, Tennis Court(s)
- Security: Carbon Monoxide Detector(s), Fire Alarm, Secured Garage/Parking, Security Service, Smoke Detector(s)
- Subdivision: Hays Farm
HOA
- Has HOA: Yes
- Services included: Swim, Tennis
- HOA fee: $1,100 annually
Location
- Region: Marietta
Financial & listing details
- Price per square foot: $222/sqft
- Tax assessed value: $679,630
- Annual tax amount: $6,750
- Date on market: 4/24/2025
- Cumulative days on market: 63 days
- Electric utility on property: Yes
- Road surface type: Asphalt
Price history
| Date | Event | Price |
|---|---|---|
| 7/24/2025 | Sold | $770,000-0.6%$222/sqft |
Source:  FMLS GA #7561612 Report a problem FMLS GA #7561612 Report a problem | ||
| 7/17/2025 | Pending sale | $774,900$224/sqft |
Source: FMLS GA #7561612 Report a problem | ||
| 6/18/2025 | Price change | $774,900-1.8%$224/sqft |
Source: FMLS GA #7561612 Report a problem | ||
| 6/4/2025 | Price change | $789,050+0%$228/sqft |
Source: FMLS GA #7561612 Report a problem | ||
| 5/21/2025 | Price change | $789,000-2.6%$228/sqft |
Source: FMLS GA #7561612 Report a problem | ||
| 5/14/2025 | Price change | $809,8900%$234/sqft |
Source: FMLS GA #7561612 Report a problem | ||
| 5/1/2025 | Price change | $809,9000%$234/sqft |
Source: FMLS GA #7561612 Report a problem | ||
| 4/25/2025 | Price change | $809,9500%$234/sqft |
Source: FMLS GA #7561612 Report a problem | ||
| 4/24/2025 | Listed for sale | $809,999+146%$234/sqft |
Source: FMLS GA #7561612 Report a problem | ||
| 1/5/2010 | Sold | $329,300+174.4%$95/sqft |
Source: Public Record Report a problem | ||
| 8/26/2009 | Sold | $120,000$35/sqft |
Source: Public Record Report a problem | ||
Public tax history
| Year | Property taxes | Tax assessment |
|---|---|---|
| 2024 | $6,750 +15.5% | $271,852 +6.6% |
| 2023 | $5,844 +13% | $255,100 +29.2% |
| 2022 | $5,173 | $197,412 |
| 2021 | $5,173 +4.1% | $197,412 +5% |
| 2020 | $4,968 +8.9% | $188,032 +10.9% |
| 2019 | $4,563 | $169,536 |
| 2018 | $4,563 | $169,536 +10.9% |
| 2017 | $4,563 +13.9% | $152,820 |
| 2016 | $4,006 -0.3% | $152,820 +2.5% |
| 2015 | $4,017 +6.4% | $149,076 +9% |
| 2014 | $3,774 +1.4% | $136,788 +2.9% |
| 2013 | $3,720 -0.8% | $132,992 |
| 2012 | $3,751 -0.2% | $132,992 |
| 2011 | $3,758 -12.3% | $132,992 -15.8% |
| 2010 | $4,283 +365.5% | $157,932 +393.5% |
| 2009 | $920 | $32,000 |
Find assessor info on the county website
Neighborhood: 30064
Nearby homes
- $750,1005 bd4 ba3.5k sqft420 Battlefield Creek Dr, Marietta, GA 30064Off Market
- $800,4005 bd4 ba4k sqft408 Battlefield Creek Dr, Marietta, GA 30064Off Market
- $950,0006 bd5 ba5.5k sqft417 Battlefield Creek Dr, Marietta, GA 30064Sold
- $842,6004 bd3 ba4.2k sqft413 Battlefield Creek Dr, Marietta, GA 30064Off Market
- $898,5006 bd5 ba5.7k sqft405 Battlefield Creek Dr, Marietta, GA 30064Off Market
- $781,4005 bd5 ba3.9k sqft421 Battlefield Creek Dr, Marietta, GA 30064Off Market
- $888,9004 bd4 ba3.6k sqft424 Battlefield Creek Dr, Marietta, GA 30064Off Market
- $758,8005 bd4 ba3.8k sqft404 Battlefield Creek Dr, Marietta, GA 30064Off Market
Nearby schools
GreatSchools rating
- 8/10Cheatham Hill Elementary SchoolGrades: PK-5Distance: 2.3 mi
- 7/10Pine Mountain Middle SchoolGrades: 6-8Distance: 2.8 mi
- 9/10Kennesaw Mountain High SchoolGrades: 9-12Distance: 3.3 mi
Schools provided by the listing agent
- Elementary: Cheatham Hill
- Middle: Pine Mountain
- High: Kennesaw Mountain
Source: FMLS GA. This data may not be complete. We recommend contacting the local school district to confirm school assignments for this home.
Get a cash offer in 3 minutes
Find out how much your home could sell for in as little as 3 minutes with a no-obligation cash offer.
Estimated market value
$770,400
Get a cash offer in 3 minutes
Find out how much your home could sell for in as little as 3 minutes with a no-obligation cash offer.
Estimated market value
$770,400
- Georgia
- Cobb County
- Marietta
- 30064
- 416 Battlefield Creek Dr
Nearby cities
Nearby neighborhoods
Nearby zip codes
Other Marietta Topics
