Welcome home to this beautifully updated 6-bedroom, 5-bath executive home in the highly sought-after Hays Farm Swim/Tennis Community in desirable West Cobb! Known for its active, social atmosphere and zoned for the acclaimed Kennesaw Mountain High School District, this exceptional home is tucked away near the cul-de-sac at the back of the neighborhood. Featuring an open floor plan with newly refinished hardwood floors on the main level, new carpet upstairs, and fresh interior and exterior paint, this move-in-ready home offers both elegance and functionality. The oversized primary suite provides a true retreat, while the large bonus room offers flexible space for a playroom, media room, or home office. The fully finished basement is ideal for multigenerational living and includes an in-law suite complete with a kitchenette with large island, second laundry room, bedroom, full bath, and spacious living area. Truly move-in ready, all the big-ticket updates have already been done for you! Enjoy peace of mind with extensive improvements, including a new roof (2025), HVAC (2024), water heater (2024), main water line (2026), garage door openers (2026), gas cooktop (2026), dishwasher (2026), and new pool liner and motor (2026). Step outside to your private outdoor oasis featuring professional landscaping, a fenced backyard, sparkling in-ground pool, and a screened-in back deck perfect for year-round entertaining and relaxation. Just minutes from Marietta Square, Kennesaw Mountain trails, shopping, dining, and more, this meticulously maintained executive home offers the lifestyle you've been searching for in one of West Cobb's most desirable communities.
Closed
$950,000
417 Battlefield Creek Dr, Marietta, GA 30064
6beds
5,588sqft
Single Family Residence
Built in 2008
0.52 Acres Lot
$950,200 Zestimate®
$170/sqft
$6,113 Estimated rent
Home value
$950,200
$893,000 - $1.02M
$6,113/mo
Zestimate® history
Owner options
List your home for rent
$6,113/mo
Rent Zestimate®
Find your next renter with Zillow Rental Manager. Plus, with online applications, you can quickly screen prospective tenants – for free.
$6,113/mo
Rent Zestimate®
Refinance and save
$6,790/mo
Est. payment
Refinancing to a lower rate could help reduce your monthly payments and save thousands over the life of the loan.
$6,790/mo
Est. payment
Explore your selling options
Work with a Zillow partner agent
Leverage their expertise and Zillow's premium Showcase listings to get your home seen by more buyers.
Get startedList with your own agent
Get your home in front of millions of buyers by listing it on Zillow.
Learn how to do itSell it yourself
Take full control of how buyers see your home on Zillow by listing For Sale by Owner (FSBO).
List your homeWhat's special
Zillow last checked:
Listing updated:
Listed by:
Jennifer Cowan 404-217-3473,
Keller Williams Realty
Bought with:
Rupinder Gill, 346991
BHHS Georgia Properties
Source: GAMLS,MLS#: 10786057
Facts & features
Interior
Bedrooms & bathrooms
- Bedrooms: 6
- Bathrooms: 5
- Full bathrooms: 5
- Main level bathrooms: 1
- Main level bedrooms: 1
Rooms
- Room types: Bonus Room, Family Room, Foyer, Game Room, Laundry
Dining room
- Features: Seats 12+, Separate Room
Kitchen
- Features: Breakfast Area, Kitchen Island, Pantry, Second Kitchen
Heating
- Central
Cooling
- Attic Fan, Ceiling Fan(s), Central Air
Appliances
- Included: Cooktop, Dishwasher, Disposal, Double Oven, Gas Water Heater, Microwave, Refrigerator
- Laundry: In Basement, Upper Level
Features
- Bookcases, High Ceilings, In-Law Floorplan, Rear Stairs, Tray Ceiling(s), Entrance Foyer, Walk-In Closet(s)
- Flooring: Carpet, Hardwood, Tile
- Windows: Double Pane Windows
- Basement: Bath Finished,Daylight,Exterior Entry,Finished,Full
- Number of fireplaces: 1
- Fireplace features: Gas Log, Gas Starter, Living Room
- Common walls with other units/homes: No Common Walls
Interior area
- Total structure area: 5,588
- Total interior livable area: 5,588 sqft
- Finished area above ground: 3,867
- Finished area below ground: 1,721
Property
Parking
- Total spaces: 2
- Parking features: Attached, Garage, Garage Door Opener, Kitchen Level, Side/Rear Entrance
- Has attached garage: Yes
Features
- Levels: Three Or More
- Stories: 3
- Patio & porch: Deck, Patio, Screened
- Exterior features: Garden
- Has private pool: Yes
- Pool features: Heated, In Ground
- Fencing: Back Yard,Fenced
- Waterfront features: No Dock Or Boathouse
- Body of water: None
Lot
- Size: 0.52 Acres
- Features: Level, Private, Sloped
- Residential vegetation: Wooded
Details
- Additional structures: Shed(s)
- Parcel number: 20032801330
Construction
Type & style
- Home type: SingleFamily
- Architectural style: Brick 3 Side,Traditional
- Property subtype: Single Family Residence
Materials
- Concrete, Stone
- Roof: Composition
Condition
- Resale
- New construction: No
- Year built: 2008
Utilities & green energy
- Electric: 220 Volts
- Sewer: Public Sewer
- Water: Public
- Utilities for property: Electricity Available, High Speed Internet, Natural Gas Available, Phone Available, Sewer Available, Underground Utilities, Water Available
Community & HOA
Community
- Features: Clubhouse, Playground, Pool, Street Lights, Tennis Court(s), Near Public Transport, Walk To Schools, Near Shopping
- Security: Smoke Detector(s)
- Subdivision: Hays Farm
HOA
- Has HOA: Yes
- Services included: Swimming, Tennis
- HOA fee: $1,100 annually
Location
- Region: Marietta
Financial & listing details
- Price per square foot: $170/sqft
- Tax assessed value: $786,990
- Annual tax amount: $7,899
- Date on market: 6/17/2026
- Cumulative days on market: 16 days
- Listing agreement: Exclusive Right To Sell
- Listing terms: Cash,Conventional,VA Loan
- Electric utility on property: Yes
Price history
| Date | Event | Price |
|---|---|---|
| 7/27/2026 | Sold | $950,000$170/sqft |
Source:  GAMLS #10786057 Report a problem GAMLS #10786057 Report a problem | ||
| 7/3/2026 | Pending sale | $950,000$170/sqft |
Source:  FMLS GA #7788240 Report a problem FMLS GA #7788240 Report a problem | ||
| 6/17/2026 | Listed for sale | $950,000+121%$170/sqft |
Source: GAMLS #10786057 Report a problem | ||
| 1/6/2009 | Sold | $429,800$77/sqft |
Source: Public Record Report a problem | ||
Public tax history
| Year | Property taxes | Tax assessment |
|---|---|---|
| 2024 | $7,905 +10% | $314,796 +2.6% |
| 2023 | $7,189 +19.2% | $306,784 +35.5% |
| 2022 | $6,032 0% | $226,432 |
| 2021 | $6,032 +0% | $226,432 +0% |
| 2020 | $6,030 +5.7% | $226,340 +7.1% |
| 2019 | $5,703 | $211,392 |
| 2018 | $5,703 | $211,392 +3.9% |
| 2017 | $5,703 +21% | $203,532 +15.1% |
| 2016 | $4,712 -0.8% | $176,816 +1.9% |
| 2015 | $4,753 +10.8% | $173,568 +13.3% |
| 2014 | $4,291 +3.4% | $153,252 +4% |
| 2013 | $4,149 -0.8% | $147,300 |
| 2012 | $4,183 -0.2% | $147,300 |
| 2011 | $4,191 +5.4% | $147,300 |
| 2010 | $3,977 -8.1% | $147,300 -7.6% |
| 2009 | $4,327 | $159,456 |
Find assessor info on the county website
Neighborhood: 30064
Nearby homes
- $781,4005 bd5 ba3.9k sqft421 Battlefield Creek Dr, Marietta, GA 30064Off Market
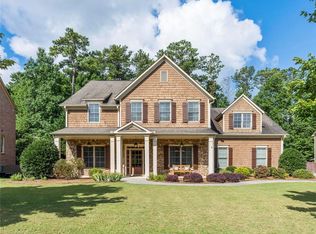
- $842,6004 bd3 ba4.2k sqft413 Battlefield Creek Dr, Marietta, GA 30064Off Market
- $770,0004 bd4 ba3.4k sqft416 Battlefield Creek Dr, Marietta, GA 30064Sold

- $755,2005 bd4 ba3.8k sqft425 Battlefield Creek Dr, Marietta, GA 30064Off Market
- $750,1005 bd4 ba3.5k sqft420 Battlefield Creek Dr, Marietta, GA 30064Off Market
- $407,8003 bd2 ba1.7k sqft151 Mount Calvary Rd NW, Marietta, GA 30064Off Market
- $441,0003 bd2 ba1.6k sqft161 Mount Calvary Rd NW, Marietta, GA 30064Off Market
- $373,5003 bd2 ba1.9k sqft143 Mount Calvary Rd NW, Marietta, GA 30064Off Market
Nearby schools
GreatSchools rating
- 8/10Cheatham Hill Elementary SchoolGrades: PK-5Distance: 2.2 mi
- 7/10Pine Mountain Middle SchoolGrades: 6-8Distance: 2.8 mi
- 9/10Kennesaw Mountain High SchoolGrades: 9-12Distance: 3.3 mi
Schools provided by the listing agent
- Elementary: Cheatham Hill
- Middle: Pine Mountain
- High: Kennesaw Mountain
Source: GAMLS. This data may not be complete. We recommend contacting the local school district to confirm school assignments for this home.
Get a cash offer in 3 minutes
Find out how much your home could sell for in as little as 3 minutes with a no-obligation cash offer.
Estimated market value
$950,200
Get a cash offer in 3 minutes
Find out how much your home could sell for in as little as 3 minutes with a no-obligation cash offer.
Estimated market value
$950,200
- Georgia
- Cobb County
- Marietta
- 30064
- 417 Battlefield Creek Dr
Nearby cities
Nearby neighborhoods
Nearby zip codes
Other Marietta Topics
