Built in 1890 and offering 2,962 sq ft above grade, this 5-bedroom home is filled with craftsmanship and architectural details you simply don?t see in modern construction. From the expansive front porch to the original woodwork, hardwood floors, built-ins, stained-glass windows, and impressive staircase, nearly every room showcases the home?s historic character.
One of the most remarkable features is the pair of approximately 5-foot-wide original pocket doors?an incredibly rare detail that creates a dramatic transition between living spaces. The home also features a statement fireplace surrounded by original built-in cabinetry and leaded glasswork.
With 5 bedrooms, 1 full bath, 2 half baths, nearly 3,000 sq ft above grade, and a generous .37-acre lot with mature trees, there is plenty of space to enjoy today while continuing to make the home your own.
For buyers who appreciate historic architecture, original craftsmanship, and a home with genuine personality, this is a truly unique opportunity.
Pending
$270,000
416 Benton St, Boone, IA 50036
5beds
2,962sqft
Single Family Residence
Built in 1890
0.37 Acres Lot
$-- Zestimate®
$91/sqft
$-- HOA
What's special
Original woodworkStained-glass windowsHardwood floorsImpressive staircaseExpansive front porch
- 24 days
- 138
- 6
Likely to sell faster than
Zillow last checked:
Listing updated:
Listed by:
Alex McConeghey (515)314-7849,
LPT Realty, LLC
Source: DMMLS,MLS#: 747697 Originating MLS: Des Moines Area Association of REALTORS
Originating MLS: Des Moines Area Association of REALTORSFacts & features
Interior
Bedrooms & bathrooms
- Bedrooms: 5
- Bathrooms: 3
- 3/4 bathrooms: 1
- 1/2 bathrooms: 2
Heating
- Forced Air, Gas, Natural Gas
Cooling
- Central Air
Appliances
- Included: Refrigerator, Stove
Features
- Basement: Unfinished
- Number of fireplaces: 1
- Fireplace features: Wood Burning
Interior area
- Total structure area: 2,962
- Total interior livable area: 2,962 sqft
Property
Parking
- Total spaces: 2
- Parking features: Attached, Garage, Two Car Garage
- Attached garage spaces: 2
Features
- Levels: Two
- Stories: 2
Lot
- Size: 0.37 Acres
Details
- Parcel number: 088426281482006
- Zoning: Res
Construction
Type & style
- Home type: SingleFamily
- Architectural style: Two Story
- Property subtype: Single Family Residence
Materials
- Brick, Metal Siding
- Foundation: Brick/Mortar
- Roof: Asphalt,Shingle
Condition
- Year built: 1890
Utilities & green energy
- Sewer: Public Sewer
- Water: Public
Community & HOA
HOA
- Has HOA: No
Location
- Region: Boone
Financial & listing details
- Price per square foot: $91/sqft
- Tax assessed value: $277,890
- Annual tax amount: $3,404
- Date on market: 8/21/2026
- Cumulative days on market: 46 days
- Listing terms: Cash,Conventional
- Road surface type: Concrete
Estimated market value
Not available
Estimated sales range
Not available
Not available
Price history
| Date | Event | Price |
|---|---|---|
| 9/14/2026 | Pending sale | $270,000$91/sqft |
Source:  DMMLS #747697 Report a problem DMMLS #747697 Report a problem | ||
| 8/21/2026 | Listed for sale | $270,000$91/sqft |
Source: DMMLS #747697 Report a problem | ||
Public tax history
| Year | Property taxes | Tax assessment |
|---|---|---|
| 2025 | $3,216 +0.3% | $277,890 +34.3% |
| 2024 | $3,206 -11.5% | $206,974 |
| 2023 | $3,624 -3.7% | $206,974 +11.5% |
| 2022 | $3,764 -4.7% | $185,629 |
| 2021 | $3,948 +2.3% | $185,629 +2.4% |
| 2020 | $3,860 -3.2% | $181,312 |
| 2019 | $3,988 +10.9% | $181,312 +0.6% |
| 2018 | $3,596 -9% | $180,158 +9.8% |
| 2017 | $3,952 +13.2% | $164,006 |
| 2016 | $3,490 | $164,006 |
| 2015 | $3,490 +3.1% | $164,006 |
| 2014 | $3,386 +7.7% | $164,006 |
| 2013 | $3,144 +1.8% | -- |
| 2012 | $3,088 +7% | -- |
| 2011 | $2,886 -2% | -- |
| 2010 | $2,944 +4.8% | -- |
| 2009 | $2,808 +4.9% | -- |
| 2008 | $2,676 +1.4% | -- |
| 2007 | $2,638 | -- |
Find assessor info on the county website
Monthly payment
Est. payment
Payment breakdown
Explore the cost of this home by adjusting the details. Changes won't be saved.Climate risks
Neighborhood: 50036
Nearby schools
Schools provided by the listing agent
- District: Boone
Source: DMMLS. This data may not be complete. We recommend contacting the local school district to confirm school assignments for this home.
Similar homes
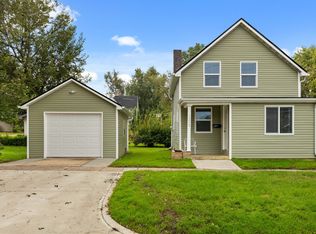
- $269,9005 bd2 ba2.1k sqft1016 Crawford St, Boone, IA 50036For Sale
 MLS ID #744770, Kevin Frank, NextHome Your Way. DMMLS
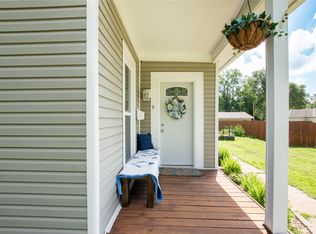
 - $249,9994 bd2 ba1.7k sqft528 Greene St, Boone, IA 50036For Sale
 MLS ID #70852, Amanda Nichols, iHome Realty. CIBR
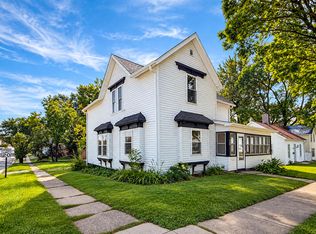
 - $209,9004 bd3 ba2.1k sqft224 Tama St, Boone, IA 50036For Sale
 MLS ID #70348, Nicole Leusink, CENTURY 21 SIGNATURE-Ames. CIBR
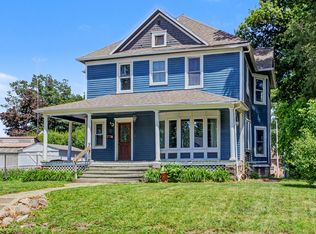
 - $274,9994 bd1 ba2.4k sqft516 Q Ave, Boone, IA 50036For Sale
 MLS ID #71133, Ben Nerem, Nerem & Associates. CIBR
 - $269,0003 bd3 ba2k sqft349 SW Ringold St, Boone, IA 50036For SaleMLS ID #70994, Nate Nerem, Nerem & Associates. CIBR
- $239,0004 bd3 ba1.5k sqft1009 Mamie Eisenhower Ave, Boone, IA 50036For SaleMLS ID #69265, Nate Nerem, Nerem & Associates. CIBR
- $225,0003 bd2 ba1.9k sqft322 Tama St, Boone, IA 50036For SaleMLS ID #71221, cia.rets.bettsteam, RE/MAX REAL ESTATE CENTER. CIBR
- $249,9004 bd2 ba1.7k sqft1927 Story St, Boone, IA 50036For SaleMLS ID #70435, Nate Nerem, Nerem & Associates. CIBR
- $234,0003 bd3 ba1.5k sqft1316 Marshall St, Boone, IA 50036For SaleMLS ID #71191, Kelsey Benjamin, RE/MAX REAL ESTATE CENTER. CIBR
- $160,0004 bd2 ba1.6k sqft1008 Mamie Eisenhower Ave, Boone, IA 50036For SaleMLS ID #71224, Paul Livingston, Hunziker & Assoc.-Ames. CIBR
- $259,0003 bd2 ba1.6k sqft203 S Boone St, Boone, IA 50036For SaleMLS ID #68766, Nate Nerem, Nerem & Associates. CIBR
- $196,0004 bd1 ba2.2k sqft504 Linn St, Boone, IA 50036For SaleMLS ID #70094, Jon Olson, Agency Iowa. CIBR
- $259,0003 bd4 ba1.4k sqft102 Destiny Dr, Boone, IA 50036For SaleMLS ID #71294, Shannon Crain, Hunziker & Assoc.-Boone. CIBR
- $225,0003 bd2 ba2.1k sqft403 W 8th St, Boone, IA 50036For SaleMLS ID #70915, Brian Byriel, Hunziker & Assoc.-Boone. CIBR
- $245,0004 bd3 ba1.5k sqft109 Destiny Dr, Boone, IA 50036For SaleMLS ID #71004, Cassidy Frank, Heartland Realty. CIBR
- $349,0004 bd3 ba1.5k sqft306 Sunrise St, Boone, IA 50036For SaleMLS ID #71228, Ron Sunstrom, Nerem & Associates. CIBR
- $229,0002 bd2 ba1.7k sqft322 W 5th St, Boone, IA 50036For SaleMLS ID #71272, Rebecca Elliott, iHome Realty. CIBR
- $189,9003 bd2 ba1.5k sqft320 S Story St, Boone, IA 50036For SaleMLS ID #70695, The Engelman Team, Friedrich Realty. CIBR
- $149,0003 bd2 ba1.6k sqft415 Benton St, Boone, IA 50036For SaleMLS ID #70992, Amber R. Hora, Hunziker & Assoc.-Boone. CIBR
