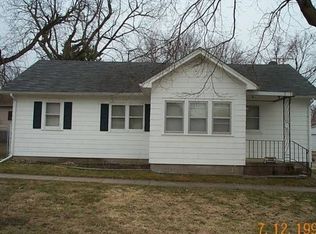
Completely remodeled from top to bottom, this 2 bedroom, 2 bath home in Boone is truly move-in ready. Step inside to find brand new flooring throughout, updated lighting, and fresh electrical, all wrapped in a fresh coat of style. The kitchen has been fully redone with new cabinets, marble countertops, a new sink, and new appliances, ready for your first meal at home. Both bathrooms have been updated, including a beautifully finished walk-in shower.
Outside, new siding and a new roof give this home great curb appeal and peace of mind for years to come. The basement has been cleaned out and redone, offering extra storage or flex space. Stay comfortable year round with central air and updated ductwork.
Enjoy the detached garage/shop for extra storage or a workshop, plus a concrete parking pad for additional parking. This one truly has it all: modern updates, thoughtful details, and a location close to everything Boone has to offer. Don't miss it!
All information obtained from seller and public records.
For sale
$174,900
1208 5th St, Boone, IA 50036
2beds
950sqft
Single Family Residence
Built in 1870
5,227 Square Feet Lot
$-- Zestimate®
$184/sqft
$-- HOA
What's special
Central airBeautifully finished walk-in showerUpdated ductworkUpdated lightingBrand new flooring throughoutMarble countertopsNew siding
- 11 days
- 351
- 22
Zillow last checked:
Listing updated:
Listed by:
Teresa Rowe (515)943-8564,
RE/MAX Precision
Source: DMMLS,MLS#: 749699 Originating MLS: Des Moines Area Association of REALTORS
Originating MLS: Des Moines Area Association of REALTORSFacts & features
Interior
Bedrooms & bathrooms
- Bedrooms: 2
- Bathrooms: 2
- Full bathrooms: 2
Heating
- Forced Air, Gas, Natural Gas
Cooling
- Central Air
Features
- Basement: Unfinished
Interior area
- Total structure area: 950
- Total interior livable area: 950 sqft
Property
Parking
- Total spaces: 1
- Parking features: Detached, Garage, One Car Garage
- Garage spaces: 1
Features
- Levels: One and One Half
- Stories: 1.5
Lot
- Size: 5,227 Square Feet
- Features: Rectangular Lot
Details
- Parcel number: 088426281182168
- Zoning: R
Construction
Type & style
- Home type: SingleFamily
- Architectural style: One and One Half Story,Traditional
- Property subtype: Single Family Residence
Materials
- Vinyl Siding
- Foundation: Brick/Mortar
- Roof: Asphalt,Shingle
Condition
- Resale
- New construction: No
- Year built: 1870
Utilities & green energy
- Water: Public
Community & HOA
HOA
- Has HOA: No
Location
- Region: Boone
Financial & listing details
- Price per square foot: $184/sqft
- Tax assessed value: $30,210
- Annual tax amount: $524
- Date on market: 9/21/2026
- Cumulative days on market: 13 days
- Listing terms: Cash,Conventional,FHA
- Road surface type: Concrete
Estimated market value
Not available
Estimated sales range
Not available
Not available
Price history
| Date | Event | Price |
|---|---|---|
| 9/22/2026 | Listed for sale | $174,900+774.5%$184/sqft |
Source:  DMMLS #749699 Report a problem DMMLS #749699 Report a problem | ||
| 1/15/2026 | Listing removed | -- |
Source: Owner Report a problem | ||
| 10/18/2025 | Pending sale | $20,000$21/sqft |
Source: Owner Report a problem | ||
| 10/13/2025 | Price change | $20,000+0.5%$21/sqft |
Source: Owner Report a problem | ||
| 10/6/2025 | Listed for sale | $19,900+342.2%$21/sqft |
Source: Owner Report a problem | ||
| 12/17/2018 | Sold | $4,500$5/sqft |
Source: Public Record Report a problem | ||
Public tax history
| Year | Property taxes | Tax assessment |
|---|---|---|
| 2025 | $476 +3.9% | $30,210 +17% |
| 2024 | $458 -7.3% | $25,831 |
| 2023 | $494 -3.9% | $25,831 +9.2% |
| 2022 | $514 -17.9% | $23,659 |
| 2021 | $626 +2.3% | $23,659 -11.9% |
| 2020 | $612 -47.9% | $26,853 |
| 2019 | $1,174 +11.6% | $26,853 -45.8% |
| 2018 | $1,052 -9.6% | $49,532 +11.3% |
| 2017 | $1,164 +13.9% | $44,520 |
| 2016 | $1,022 | $44,520 |
| 2015 | $1,022 | $44,520 |
Find assessor info on the county website
Monthly payment
Est. payment
Payment breakdown
Explore the cost of this home by adjusting the details. Changes won't be saved.Climate risks
Neighborhood: 50036
Nearby schools
Schools provided by the listing agent
- District: Boone
Source: DMMLS. This data may not be complete. We recommend contacting the local school district to confirm school assignments for this home.
Similar homes
- $169,9002 bd1 ba1.2k sqft109 Carroll St, Boone, IA 50036For Sale

 MLS ID #71375, Jen Burkamper, RE/MAX REAL ESTATE CENTER. CIBR
 - $180,0002 bd1 ba824 sqft1603 Linn St, Boone, IA 50036For Sale
 MLS ID #71419, Nate Nerem, Nerem & Associates. CIBR
 - $169,9902 bd1 ba1.2k sqft1010 W 2nd St, Boone, IA 50036For Sale
 MLS ID #750351, Natalie St. John, RE/MAX Precision. DMMLS
 - $173,5002 bd1 ba848 sqft1719 2nd St, Boone, IA 50036For Sale
 MLS ID #70902, Shannon Crain, Hunziker & Assoc.-Boone. CIBR
 - $142,0002 bd2 ba936 sqft1321 Mamie Eisenhower Ave, Boone, IA 50036For SaleMLS ID #70705, Dezaray Buchwald, iHome Realty. CIBR
- $144,9003 bd1 ba1.3k sqft1516 6th St, Boone, IA 50036For SaleMLS ID #71340, Sherry Hosteng, RE/MAX REAL ESTATE CENTER. CIBR
- $165,0004 bd2 ba1.2k sqft332 W Mamie Eisenhower Ave, Boone, IA 50036For SaleMLS ID #70980, Dori Burma, iHome Realty. CIBR
- $199,0003 bd1 ba1.3k sqft1527 1st St, Boone, IA 50036For SaleMLS ID #71276, Dori Burma, iHome Realty. CIBR
- $183,0003 bd1 ba1.1k sqft2103 Boone St, Boone, IA 50036For SaleMLS ID #70851, InSun Colerick, Heartland Realty. CIBR
- $149,9002 bd1 ba1k sqft1610 Tama St, Boone, IA 50036For SaleMLS ID #70686, Nate Nerem, Nerem & Associates. CIBR
- $185,0003 bd1 ba1k sqft1120 Division St, Boone, IA 50036For SaleMLS ID #70734, Emily Graeve, RE/MAX Generations. CIBR
- $245,0003 bd2 ba1k sqft410 Clinton St, Boone, IA 50036For SaleMLS ID #71155, InSun Colerick, Heartland Realty. CIBR
- $225,0002 bd1 ba1.1k sqft1402 13th St, Boone, IA 50036For SaleMLS ID #71104, Homes 4 Sale Team, RE/MAX Concepts-Ames. CIBR
- $254,9002 bd2 ba1.3k sqft209 Linn St, Boone, IA 50036For SaleMLS ID #70536, Eldon L. Hutcheson, Nerem & Associates. CIBR
- $140,0002 bd1 ba1.2k sqft2218 Boone St, Boone, IA 50036For SaleMLS ID #70930, Lora Ahrens Olerich, Heartland Realty. CIBR
