Located in Capitol Heights, this ranch-style residence is perfect for those seeking a canvas to create their dream home. The property has a level, cleared yard. Inside features solid hardwood floors flowing throughout the living spaces. The bathroom, equipped with a tub shower, adds to the home's functional charm. With three spacious bedrooms, this residence offers ample room for relaxation and personalization. The kitchen is eat-in and the partially finished basement, complete with a connecting stairway and daylight windows, presents an exciting opportunity for additional living space or a creative retreat. Imagine transforming the basement into a cozy family room, or home office.
Foreclosed
$194,800
416 Clovis Ave, Capitol Heights, MD 20743
4beds
1,872sqft
Single Family Residence
Built in 1976
7,841 Square Feet Lot
$194,800 Zestimate®
$104/sqft
$-- HOA
What's special
Solid hardwood floorsLevel cleared yardThree spacious bedrooms
- 319 days
- 55
- 2
Zillow last checked:
Listing updated:
Listed by:
Larhonde Leffyear-Patterson 202-746-7621,
The Real Estate Store
Source: Bright MLS,MLS#: MDPG2211678
Facts & features
Interior
Bedrooms & bathrooms
- Bedrooms: 4
- Bathrooms: 2
- Full bathrooms: 2
- Main level bathrooms: 1
- Main level bedrooms: 3
Basement
- Area: 936
Heating
- Forced Air, Central, Heat Pump, Electric
Cooling
- Central Air, Electric
Appliances
- Included: Electric Water Heater
- Laundry: In Basement
Features
- Bathroom - Tub Shower, Breakfast Area, Combination Kitchen/Dining, Eat-in Kitchen
- Flooring: Hardwood, Wood
- Windows: Wood Frames
- Basement: Connecting Stairway,Partial,Full,Heated,Partially Finished,Space For Rooms
- Has fireplace: No
Interior area
- Total structure area: 1,872
- Total interior livable area: 1,872 sqft
- Finished area above ground: 936
- Finished area below ground: 936
Property
Parking
- Total spaces: 2
- Parking features: Parking Space Conveys, Driveway, Off Site
- Uncovered spaces: 2
Accessibility
- Accessibility features: None
Features
- Levels: Two
- Stories: 2
- Patio & porch: Deck
- Pool features: None
- Fencing: Chain Link
- Has view: Yes
- View description: Street
Lot
- Size: 7,841 Square Feet
- Features: Cleared, Level, Rear Yard, Suburban
Details
- Additional structures: Above Grade, Below Grade
- Parcel number: 182056869
- Zoning: R
- Special conditions: Real Estate Owned
Construction
Type & style
- Home type: SingleFamily
- Architectural style: Ranch/Rambler
- Property subtype: Single Family Residence
Materials
- Frame
- Foundation: Slab
- Roof: Shingle,Composition
Condition
- Below Average,Fixer
- New construction: No
- Year built: 1976
Utilities & green energy
- Electric: 110 Volts
- Sewer: Public Sewer
- Water: Public
- Utilities for property: Cable Available, Electricity Available, Phone Available, Sewer Available, Water Available
Community & HOA
Community
- Security: Smoke Detector(s)
- Subdivision: Capitol Heights
HOA
- Has HOA: No
Location
- Region: Capitol Heights
Financial & listing details
- Price per square foot: $104/sqft
- Tax assessed value: $341,600
- Annual tax amount: $6,331
- Date on market: 7/18/2026
- Listing agreement: Exclusive Right To Sell
- Listing terms: Cash,Conventional,Other
- Ownership: Fee Simple
Foreclosure details
Estimated market value
$194,800
$175,000 - $216,000
$2,973/mo
Price history
| Date | Event | Price |
|---|---|---|
| 8/12/2026 | Sold | $195,000+11.4%$104/sqft |
Source:  Bright MLS #MDPG2211678 Report a problem Bright MLS #MDPG2211678 Report a problem | ||
| 10/24/2025 | Sold | $175,000$93/sqft |
Source: Public Record Report a problem | ||
Public tax history
| Year | Property taxes | Tax assessment |
|---|---|---|
| 2025 | $3,878 -4.6% | $317,900 +8.1% |
| 2024 | $4,066 +9.6% | $294,200 +8.8% |
| 2023 | $3,712 -0.5% | $270,500 |
| 2022 | $3,729 +15.5% | $270,500 +16.7% |
| 2021 | $3,228 +12% | $231,700 +9.1% |
| 2020 | $2,881 +2.2% | $212,300 +11.9% |
| 2019 | $2,819 | $189,700 |
| 2018 | -- | $189,700 +6.3% |
| 2017 | $2,651 -7.5% | $178,400 +5.9% |
| 2016 | $2,867 | $168,433 +6.3% |
| 2015 | $2,867 | $158,467 +6.7% |
| 2014 | $2,867 | $148,500 |
| 2013 | -- | $148,500 |
| 2012 | -- | $148,500 -33.8% |
| 2011 | -- | $224,320 +4.7% |
| 2010 | -- | $214,166 +5% |
| 2009 | -- | $204,013 +5.2% |
| 2008 | -- | $193,860 +13% |
| 2007 | -- | $171,520 +15% |
| 2006 | -- | $149,180 +17.6% |
| 2005 | -- | $126,840 +7.5% |
| 2004 | -- | $117,956 |
| 2003 | -- | $117,956 +17.7% |
| 2002 | -- | $100,190 +2.6% |
| 2001 | -- | $97,692 |
Find assessor info on the county website
Monthly payment
Climate risks
Neighborhood: 20743
Nearby schools
Schools provided by the listing agent
- District: Prince George's County Public Schools
Source: Bright MLS. This data may not be complete. We recommend contacting the local school district to confirm school assignments for this home.
- $191,500-- bd1 ba1k sqft404 Larchmont Ave, Capitol Heights, MD 20743Off Market
- $260,000-- bd1 ba1.2k sqft408 Larchmont Ave, Capitol Heights, MD 20743Off Market
- $261,600-- bd1 ba864 sqft410 Larchmont Ave, Capitol Heights, MD 20743Off Market
- $--0.89 acres5941 Central Ave, Capitol Heights, MD 20743Off Market
Similar homes
- $--4 bd2 ba1.1k sqft1762 Forest Park Dr, District Heights, MD 20747Auction
 Auction.com 2
 - $225,0004 bd1 ba1k sqft725 Mentor Ave, Capitol Heights, MD 20743For Sale
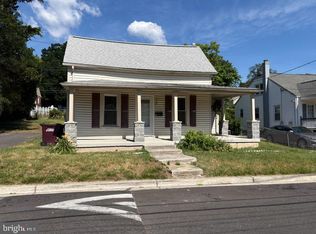
 MLS ID #MDPG2207416, Jessie Belcher, Compass. Bright MLS
 - $199,0005 bd2 ba1.3k sqft5101 F St SE, Washington, DC 20019For Sale
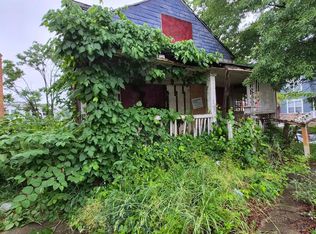 MLS ID #DCDC2265448, Larry Lessin, Homes By Owner. Bright MLS
 - $160,0003 bd1 ba1k sqft919 Nova Ave, Capitol Heights, MD 20743Auction
 Xome
Xome - $285,0003 bd1 ba1k sqft724 Mentor Ave, Capitol Heights, MD 20743For SaleMLS ID #MDPG2205770, Breanna Butler, Samson Properties. Bright MLS
- $255,2113 bd3 ba1.7k sqft6211 Foote St, Capitol Heights, MD 20743For SaleMLS ID #MDPG2196922, Keith James, Keller Williams Capital Properties. Bright MLS
- $239,9992 bd1 ba1.2k sqft1706 Brooksquare Dr Unit 6, Capitol Heights, MD 20743For SaleMLS ID #MDPG2217680, Jerrise Spencer, Redfin Corp. Bright MLS
- $235,0004 bd2 ba1.7k sqft4613 Central Ave NE, Washington, DC 20019For SaleMLS ID #DCDC2279856, Cynthia Marshall-McFarland, Berkshire Hathaway HomeServices PenFed Realty. Bright MLS
- $289,9003 bd1 ba1k sqft4900 Leroy Gorham Dr, Capitol Heights, MD 20743For SaleMLS ID #MDPG2216866, Pennye Green, Long & Foster Real Estate, Inc.. Bright MLS
- $200,0003 bd2 ba1.1k sqft1865 Addison Rd S, District Heights, MD 20747For SaleMLS ID #MDPG2214072, Alicia Richardson, AMR Elite Realtors, LLC. Bright MLS
- $199,0002 bd2 ba1k sqft10110 Campus Way S APT 304, Upper Marlboro, MD 20774For SaleMLS ID #MDPG2218330, Bridget McLaughlin, RLAH @properties. Bright MLS
- $225,0003 bd4 ba1.2k sqft2234 Anvil Ln, Temple Hills, MD 20748For SaleMLS ID #MDPG2218406, Chad Craig, Keller Williams Preferred Properties. Bright MLS
- $185,0002 bd1 ba1.2k sqft5716 Sweetway Ter Unit 39, Capitol Heights, MD 20743For SaleMLS ID #MDPG2207112, Donna Connley, Keller Williams Preferred Properties. Bright MLS
- $190,0002 bd2 ba1k sqft10107 Prince Pl APT 304, Upper Marlboro, MD 20774For SaleMLS ID #MDPG2218404, Sybrae Musgrove, RLAH @properties. Bright MLS
- $125,0003 bd2 ba1.5k sqft800 Booker Dr, Capitol Heights, MD 20743AuctionMLS ID #MDPG2209166, Adam Shpritz, Ashland Auction Group LLC. Bright MLS
- $189,0003 bd2 ba1.1k sqft1921 Addison Rd S, District Heights, MD 20747For SaleMLS ID #MDPG2209756, George Klimes, Trademark Realty, Inc. Bright MLS
- $199,9002 bd2 ba1k sqft6705 Milltown Ct, District Heights, MD 20747For SaleMLS ID #MDPG2215418, Wanda Price, Price Homes Real Estate. Bright MLS
- $200,0003 bd2 ba1.1k sqft1639 Addison Rd S, District Heights, MD 20747For SaleMLS ID #MDPG2200224, Amilcar Gaitan, HomeSmart. Bright MLS
- $150,0003 bd2 ba1.4k sqft2714 Kelner Dr, Landover, MD 20785AuctionMLS ID #MDPG2209172, Adam Shpritz, Ashland Auction Group LLC. Bright MLS
