Skip main navigation
Sold for $420,000
  • $420,000

    416 Cornwall Meadows Lane, Patterson, NY 12563

    1beds
    3,036sqft
    Townhouse, Residential
    Built in 1998
    3,049 Square Feet Lot
    $441,100 Zestimate®
    $138/sqft
    $5,004 Estimated rent

    Home value

    $441,100

    $371,000 - $525,000

    $5,004/mo

    Zestimate® history
    Loading
    Loading...

    Owner options

    List your home for rent

    $5,004/mo

    Rent Zestimate®

    Find your next renter with Zillow Rental Manager. Plus, with online applications, you can quickly screen prospective tenants – for free.

    Learn more

    $5,004/mo

    Rent Zestimate®

    Refinance and save

    $3,532/mo

    Est. payment

    Refinancing to a lower rate could help reduce your monthly payments and save thousands over the life of the loan.

    See today's rates

    $3,532/mo

    Est. payment

    Explore your selling options

    Work with a Zillow partner agent

    Leverage their expertise and Zillow's premium Showcase listings to get your home seen by more buyers.

    Get started

    List with your own agent

    Get your home in front of millions of buyers by listing it on Zillow.

    Learn how to do it

    Sell it yourself

    Take full control of how buyers see your home on Zillow by listing For Sale by Owner (FSBO).

    List your home

    What's special

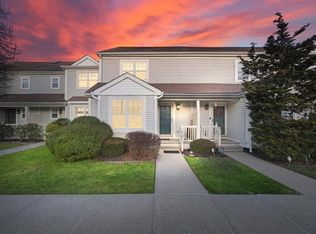

    Discover space, functionality, and easy lifestyle in this three-level, end unit townhouse located in a lovely Patterson setting. Step inside to find a welcoming living room with hardwood floors, vaulted ceilings, and expansive windows that bring in beautiful natural light. A cozy fireplace adds warmth and charm, while a sliding glass door opens to a wrap-around deck, offering the perfect spot to relax and take in the scenic rear setting. A formal dining room just off the kitchen provides a dedicated space for hosting meals and entertaining. The updated kitchen features stainless steel appliances, ample cabinetry, and a convenient layout that makes cooking and storage a breeze. The first floor also includes a spacious den with hardwood flooring, a walk-in closet, and peaceful views of the wooded backdrop—ideal for a flexible living area or quiet retreat. A full bathroom and laundry on this level adds comfort and convenience. On the second floor, the private primary suite awaits, offering a vaulted ceiling, walk-in closet, and a full en-suite bath for added privacy. The finished lower level is impressively sized and versatile, complete with a large family room with built-ins, a walk-out to the backyard, a dedicated office space overlooking the rear grounds, a studio area, and the third full bathroom. As part of a well-cared-for community, residents also enjoy access to a clubhouse, pool, and playground—perfect for recreation and social connection throughout the seasons. This home offers a low-maintenance lifestyle with room to grow and enjoy, all while being conveniently located near shopping, dining, and Metro-North train service.

    Zillow last checked:

    Listing updated:

    Listed by:

    Debra Allan 845-705-5441,

    BHHS Hudson Valley Properties 845-473-1650

    Bought with:

    Alexandr Mashkin, 10401342328

    Keller Williams Realty Partner

    Source: OneKey® MLS as distributed by MLS GRID,MLS#: 849790MLS Logo

    Facts & features

    Interior

    Bedrooms & bathrooms
    • Bedrooms: 1
    • Bathrooms: 3
    • Full bathrooms: 3
    Other
    • Description: FOYER, LR, FDR, EIK, STUDY W/WALKIN CLOSET, FULL BATH, LAUNDRY
    • Level: First
    Other
    • Description: PRIMARY BEDROOM WITH PRIVATE FULL BATH AND WALK-IN CLOSET
    • Level: Second
    Other
    • Description: FAMILY RM WITH WALKOUT, OFFICE, DEN, STORAGE AND MECHANICAL AREA
    • Level: Lower
    Heating
    • Electric, Heat Pump
    Cooling
    • Central Air
    Appliances
    • Included: Dishwasher, Dryer, Electric Water Heater, Microwave, Range, Refrigerator, Washer, Water Softener Owned
    • Laundry: Washer/Dryer Hookup, Laundry Room
    Features
    • First Floor Full Bath, Cathedral Ceiling(s), Double Vanity, Eat-in Kitchen, Formal Dining, Primary Bathroom, Open Floorplan, Open Kitchen, Pantry, Recessed Lighting
    • Flooring: Carpet, Ceramic Tile, Hardwood, Vinyl
    • Basement: Finished,Full,Walk-Out Access
    • Attic: None
    • Number of fireplaces: 1
    • Fireplace features: Living Room, Wood Burning
    Interior area
    • Total structure area: 3,036
    • Total interior livable area: 3,036 sqft

    Property

    Parking
    • Total spaces: 2
    • Parking features: Assigned
    Features
    • Levels: Tri-Level
    • Patio & porch: Deck, Porch, Wrap Around
    • Has private pool: Yes
    Lot
    • Size: 3,049 sqft
    Details
    • Parcel number: 37240001300800020880000000
    • Special conditions: None

    Construction

    Type & style
    • Home type: Townhouse
    • Architectural style: Other
    • Property subtype: Townhouse, Residential
    • Attached to another structure: Yes
    Condition
    • Year built: 1998

    Utilities & green energy

    • Sewer: Public Sewer
    • Water: Private
    • Utilities for property: Cable Available, Electricity Connected

    Community & neighborhood

    Community
    • Community features: Clubhouse, Playground, Pool, Sidewalks
    Location
    • Region: Patterson
    • Subdivision: Cornwall Meadows

    HOA & financial

    HOA
    • Has HOA: Yes
    • HOA fee: $519 monthly
    • Services included: Common Area Maintenance, Maintenance Structure, Pool Service, Snow Removal, Trash

    Other

    Other facts
    • Listing agreement: Exclusive Right To Sell

    Price history

    DateEventPrice
    6/20/2025Sold$420,000+16.7%$138/sqft
    Source: OneKey® MLS as distributed by MLS GRID #849790 Report a problem
    5/13/2025Pending sale$359,900$119/sqft
    Source: BHHS broker feed #849790 Report a problem
    5/12/2025Contingent$359,900$119/sqft
    Source: Berkshire Hathaway HomeServices New England Properties #849790 Report a problem
    5/12/2025Pending sale$359,900$119/sqft
    Source: OneKey® MLS as distributed by MLS GRID #849790 Report a problem
    5/7/2025Listing removed$359,900$119/sqft
    Source: BHHS broker feed #849790 Report a problem
    4/21/2025Listed for sale$359,900+79.7%$119/sqft
    Source: OneKey® MLS as distributed by MLS GRID #849790 Report a problem
    9/4/1998Sold$200,292$66/sqft
    Source: Public Record Report a problem

    Public tax history

    YearProperty taxesTax assessment
    2025-- $379,400 +15%
    2024-- $329,900 +6%
    2023-- $311,200 +20%
    2022-- $259,300 +8%
    2021-- $240,100 +3%
    2020-- $233,100 +2%
    2019-- $228,500 +1%
    2018-- $226,200 +1.3%
    2017$9,486 $223,400
    2016-- $223,400 -1%
    2015-- $225,700 -2%
    2014-- $230,300 -9%
    2013-- $253,100 -2%
    2012-- $258,300 -10%
    2011-- $287,000 -5%
    2010-- $302,100 -5%
    2009-- $318,000 -9.3%
    2008-- $350,700 -4.7%
    2007-- $367,900 +0%
    2006-- $367,800 -3.2%
    2005-- $380,000 +21%
    2004-- $313,947 +9.9%
    2003-- $285,722 +8.2%
    2002-- $264,166 +16.6%
    2001-- $226,500 +71.6%
    2000-- $132,000

    Find assessor info on the county website

    Neighborhood: 12563

    Nearby schools

    GreatSchools rating
    Schools provided by the listing agent
    • Elementary: Matthew Paterson Elementary School
    • Middle: George Fischer Middle School
    • High: Carmel High School

    Source: OneKey® MLS as distributed by MLS GRID. This data may not be complete. We recommend contacting the local school district to confirm school assignments for this home.

    Get a cash offer in 3 minutes
    Find out how much your home could sell for in as little as 3 minutes with a no-obligation cash offer.
    Estimated market value
    $441,100
    Get a cash offer in 3 minutes
    Find out how much your home could sell for in as little as 3 minutes with a no-obligation cash offer.
    Estimated market value
    $441,100