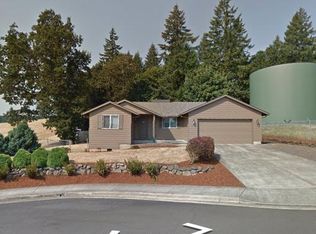
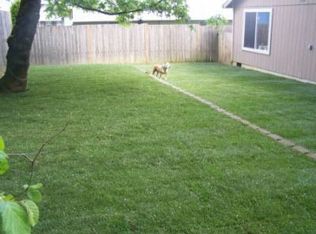
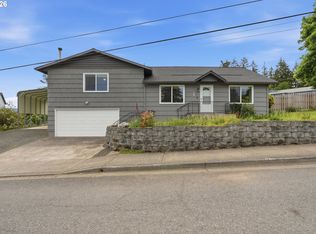
Perched Above Gaston. Single-Level Living in Oregon Wine Country.** A well-maintained home with views, privacy, and a sense of place.Set above the town of Gaston, this thoughtfully cared-for 3-bedroom, 2-bath home offers the ease of single-level living surrounded by the beauty of Oregon wine country.At approximately 1,334 square feet, the home features a comfortable, functional layout that you'll have to see for yourself, laminate flooring, a two-car garage, and inviting outdoor spaces where you can take in the wooded and valley views.This is a home that has been maintained and cared for by people who genuinely loved living here. It offers the opportunity to move in, make it your own, and enjoy the lifestyle that makes Gaston so special. Wine country. Small-town charm. Big views. And a home that feels like it belongs here.
Coming soon/no showing 09/12
$449,000
416 Costello Dr, Gaston, OR 97119
3beds
1,334sqft
Residential, Single Family Residence
Built in 2000
7,405 Square Feet Lot
$-- Zestimate®
$337/sqft
$-- HOA
What's special
- 1 day
- 86
- 0
Zillow last checked:
Listing updated:
Listed by:
Lillie Barr 503-313-8806,
eXp Realty, LLC,
Risa Davis 503-358-4311,
eXp Realty, LLC
Source: RMLS (OR),MLS#: 631672950
Facts & features
Interior
Bedrooms & bathrooms
- Bedrooms: 3
- Bathrooms: 2
- Full bathrooms: 2
- Main level bathrooms: 2
Rooms
- Room types: Laundry, Bedroom 2, Bedroom 3, Dining Room, Family Room, Kitchen, Living Room, Primary Bedroom
Primary bedroom
- Features: Bathroom, Closet
- Level: Main
Bedroom 2
- Features: Closet
- Level: Main
Bedroom 3
- Features: Closet
- Level: Main
Dining room
- Level: Main
Kitchen
- Features: Disposal, Eat Bar
- Level: Main
Living room
- Level: Main
Heating
- Forced Air
Cooling
- None
Appliances
- Included: Dishwasher, Disposal, Free-Standing Range, Free-Standing Refrigerator, Microwave, Electric Water Heater
Features
- Closet, Eat Bar, Bathroom
- Flooring: Vinyl
- Basement: Crawl Space
Interior area
- Total structure area: 1,334
- Total interior livable area: 1,334 sqft
Property
Parking
- Total spaces: 1
- Parking features: Driveway, On Street, Attached
- Attached garage spaces: 1
- Has uncovered spaces: Yes
Accessibility
- Accessibility features: Garage On Main, Main Floor Bedroom Bath, Minimal Steps, One Level, Parking, Utility Room On Main, Accessibility
Features
- Levels: One
- Stories: 1
- Patio & porch: Deck, Porch
- Exterior features: Yard
- Has view: Yes
- View description: Valley
Lot
- Size: 7,405 Square Feet
- Features: Level, SqFt 7000 to 9999
Details
- Parcel number: R2085033
Construction
Type & style
- Home type: SingleFamily
- Architectural style: Traditional
- Property subtype: Residential, Single Family Residence
Materials
- Wood Composite
- Foundation: Concrete Perimeter
- Roof: Composition
Condition
- Resale
- New construction: No
- Year built: 2000
Utilities & green energy
- Sewer: Public Sewer
- Water: Public
Community & HOA
HOA
- Has HOA: No
Location
- Region: Gaston
Financial & listing details
- Price per square foot: $337/sqft
- Annual tax amount: $4,197
- Date on market: 9/12/2026
- Listing terms: Cash,Conventional,FHA,VA Loan
- Road surface type: Paved
Estimated market value
Not available
Estimated sales range
Not available
Not available
Price history
Price history is unavailable.
Public tax history
Tax history is unavailable.
Monthly payment
Est. payment
Payment breakdown
Explore the cost of this home by adjusting the details. Changes won't be saved.Climate risks
Neighborhood: 97119
Nearby schools
Schools provided by the listing agent
- Elementary: Gaston
- Middle: Gaston
- High: Gaston
Source: RMLS (OR). This data may not be complete. We recommend contacting the local school district to confirm school assignments for this home.
Similar homes
- $449,0003 bd1 ba1.2k sqft304 2nd St, Gaston, OR 97119Active

 MLS ID #345994097, Taylor Campbell, Urban Pacific Real Estate. RMLS (OR)
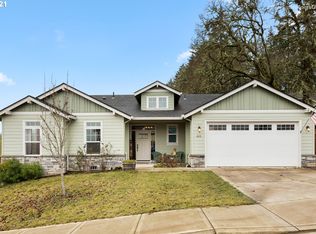
 - $445,0003 bd3 ba1.3k sqft413 Costello Dr, Gaston, OR 97119Active
 MLS ID #299779244, Adam Shepard, John L. Scott Portland Central. RMLS (OR)
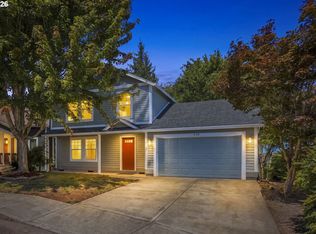
 - $495,0003 bd3 ba1.2k sqft439 Vista Ridge Ct, Gaston, OR 97119Active
 MLS ID #400215820, Cassie Richardson, John L. Scott Market Center. RMLS (OR)
 - $500,0003 bd2 ba1.7k sqft303 Trail St, Gaston, OR 97119Active
 MLS ID #619881560, Amber Morgan, Premiere Property Group, LLC. RMLS (OR)
 - $450,0003 bd1 ba1.6k sqft5659 SW Spring Hill Rd, Gaston, OR 97119ActiveMLS ID #131778608, Janel Ward, Janel Huntley Realty. RMLS (OR)
- $599,9003 bd2 ba1.9k sqft6955 SW Old Highway 47, Gaston, OR 97119ActiveMLS ID #190705512, Marshall Rosario, Real Broker. RMLS (OR)
- $475,0002 bd1 ba1k sqft45777 SW Maple Ln, Gaston, OR 97119ActiveMLS ID #358583524, Tanya Peterson, John L. Scott Market Center. RMLS (OR)
- $499,9004 bd2 ba1.8k sqft9824 SW Summit Ave, Gaston, OR 97119ActiveMLS ID #685381751, Jimmy Bacon, eXp Realty, LLC. RMLS (OR)
- $599,0003 bd2 ba1.7k sqft11661 SW Spring Hill Rd, Gaston, OR 97119ActiveMLS ID #142015847, Amber Morgan, Premiere Property Group, LLC. RMLS (OR)
- $400,0003 bd3 ba1.5k sqft2907 S Heather St, Cornelius, OR 97113ActiveMLS ID #521873053, Beverly Anderson, John L. Scott Market Center. RMLS (OR)
- $455,0003 bd2 ba1.3k sqft221 W Lincoln St, Carlton, OR 97111For Sale
 MLS ID #844435, SEAN KEENE, Reger Homes, Llc. WVMLS
 - $497,9003 bd2 ba1.3k sqft1729 Hartford Dr, Forest Grove, OR 97116ActiveMLS ID #150104671, Derek Duyck, eXp Realty, LLC. RMLS (OR)
- $448,0003 bd3 ba1.4k sqft3344 Oakcrest Dr, Forest Grove, OR 97116ActiveMLS ID #229827021, Sharon Parmenter, Opendoor Brokerage LLC. RMLS (OR)
- $440,0003 bd2 ba1.1k sqft249 S Magnolia St, Cornelius, OR 97113ActiveMLS ID #609215149, Angela Groves, eXp Realty, LLC. RMLS (OR)
- $435,0003 bd2 ba1.7k sqft4090 NW Lincoln Ave, Yamhill, OR 97148ActiveMLS ID #234411574, Chase Willcuts, Willcuts Company Real Estate. RMLS (OR)
- $460,0003 bd3 ba1.3k sqft2911 22nd Pl, Forest Grove, OR 97116ActiveMLS ID #684470612, BreAnn Borgaard, Keller Williams Realty Professionals. RMLS (OR)
