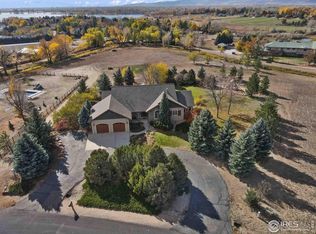
BACK ON THE MARKET TO NO FAULT OF THE HOME! Priced under recent appraisal! This exquisite ranch style home, nestled in the coveted Eagle Lake neighborhood, epitomizes luxury living. You will love the Mountain Views and Lake Rights! Enjoy paddle boarding, canoeing, fishing and swimming on the fully stoked lakes. A 3.2 mile trail around Reservoir 3 is perfect to enjoy the beauty of the neighborhood. Spread across 2.4 acres, this home is over 5,500 square feet and boasts 5 spacious bedrooms and 4 elegantly designed bathrooms, ensuring ample space and comfort for family and guests. Large windows and an abundance of natural light show off the stunning Alder trim work and recently redone hardwood floors. Multiple fireplaces including one in the main floor Primary Bedroom. 3 of the 5 bedrooms are on the main floor with an additional 2 in the basement. The basement of this remarkable home is bright and airy, thanks to it's tall ceilings and substantial windows. The fully fenced backyard is a haven for entertaining and features multiple seating areas, an expansive composite deck, fire pit, hot tub, water feature, mature landscape with gorgeous trees and an incredible garden. After exploring the backyard don't forget to check out the heated RV garage that has plenty of room for your toys or a potential workshop. Despite it's tranquil, retreat-like ambiance, it is conveniently located only 8 minutes from Old Town Fort Collins or the Country Club and 15 minutes from Horsetooth Reservoir. Don't miss out on this incredible home!
Sold for $1,520,000
$1,520,000
416 Deerfield Cir, Fort Collins, CO 80524
5beds
5,534sqft
Single Family Residence
Built in 2004
2.4 Acres Lot
$1,633,700 Zestimate®
$275/sqft
$4,873 Estimated rent
Home value
$1,633,700
$1.54M - $1.75M
$4,873/mo
Zestimate® history
Owner options
List your home for rent
$4,873/mo
Rent Zestimate®
Find your next renter with Zillow Rental Manager. Plus, with online applications, you can quickly screen prospective tenants – for free.
$4,873/mo
Rent Zestimate®
Refinance and save
$8,885/mo
Est. payment
Refinancing to a lower rate could help reduce your monthly payments and save thousands over the life of the loan.
$8,885/mo
Est. payment
Explore your selling options
Work with a Zillow partner agent
Leverage their expertise and Zillow's premium Showcase listings to get your home seen by more buyers.
Get startedList with your own agent
Get your home in front of millions of buyers by listing it on Zillow.
Learn how to do itSell it yourself
Take full control of how buyers see your home on Zillow by listing For Sale by Owner (FSBO).
List your homeWhat's special
Zillow last checked:
Listing updated:
Listed by:
Dustin Janzen 970-222-9435,
Bliss Realty Group,
Lindsay Janzen 970-420-9609,
Bliss Realty Group
Bought with:
Cody Harvey, 100106414
Group Mulberry
Source: IRES as distributed by MLS GRID,MLS#: 1012525
Facts & features
Interior
Bedrooms & bathrooms
- Bedrooms: 5
- Bathrooms: 4
- Full bathrooms: 3
- 1/2 bathrooms: 1
- Main level bathrooms: 3
Primary bedroom
- Description: Carpet
- Features: Luxury Features Primary Bath
- Level: Main
- Area: 270 Square Feet
- Dimensions: 18 x 15
Bedroom 2
- Description: Wood
- Level: Main
- Area: 144 Square Feet
- Dimensions: 12 x 12
Bedroom 3
- Description: Carpet
- Level: Main
- Area: 156 Square Feet
- Dimensions: 12 x 13
Bedroom 4
- Description: Carpet
- Level: Basement
- Area: 224 Square Feet
- Dimensions: 14 x 16
Bedroom 5
- Description: Carpet
- Level: Basement
- Area: 204 Square Feet
- Dimensions: 12 x 17
Dining room
- Description: Wood
- Level: Main
- Area: 195 Square Feet
- Dimensions: 15 x 13
Family room
- Description: Carpet
- Level: Basement
- Area: 595 Square Feet
- Dimensions: 17 x 35
Kitchen
- Description: Wood
- Level: Main
- Area: 414 Square Feet
- Dimensions: 23 x 18
Laundry
- Description: Tile
- Level: Main
- Area: 60 Square Feet
- Dimensions: 10 x 6
Living room
- Description: Wood
- Level: Main
- Area: 342 Square Feet
- Dimensions: 18 x 19
Heating
- Forced Air
Cooling
- Central Air
Appliances
- Included: Gas Range, Dishwasher, Refrigerator, Microwave
Features
- Windows: Window Coverings
- Basement: Full
- Has fireplace: Yes
- Fireplace features: Two or More
Interior area
- Total structure area: 2,781
- Total interior livable area: 5,534 sqft
- Finished area above ground: 2,781
Property
Parking
- Total spaces: 7
- Parking features: RV Access/Parking, Heated Garage, Oversized
- Attached garage spaces: 7
- Details: Attached
Accessibility
- Accessibility features: Level Lot, Level Drive, Main Floor Bath, Accessible Bedroom, Main Level Laundry
Features
- Levels: One
- Stories: 1
- Patio & porch: Patio, Deck
- Exterior features: Sprinkler System, Balcony
- Spa features: Heated
- Has view: Yes
- View description: Hills
Lot
- Size: 2.4 Acres
- Features: Level
Details
- Parcel number: R1530615
- Zoning: FA
- Special conditions: Private Owner
Construction
Type & style
- Home type: SingleFamily
- Property subtype: Single Family Residence
Materials
- Frame, Stucco
- Roof: Tile
Condition
- New construction: No
- Year built: 2004
Utilities & green energy
- Electric: PVREA
- Gas: Xcel
- Sewer: Septic Tank
- Water: District
- Utilities for property: Natural Gas Available, Electricity Available
Community & HOA
Community
- Subdivision: Eagle Lake
HOA
- Has HOA: Yes
- HOA fee: $1,800 annually
- HOA name: Eagle Lake
Location
- Region: Fort Collins
Financial & listing details
- Price per square foot: $275/sqft
- Tax assessed value: $1,452,800
- Annual tax amount: $9,336
- Date on market: 6/20/2024
- Listing terms: Cash,Conventional,FHA,VA Loan
- Electric utility on property: Yes
- Road surface type: Asphalt
Price history
| Date | Event | Price |
|---|---|---|
| 11/6/2024 | Sold | $1,520,000-1.3%$275/sqft |
Source:  IRES as distributed by MLS GRID #1012525 Report a problem IRES as distributed by MLS GRID #1012525 Report a problem | ||
| 10/11/2024 | Pending sale | $1,540,000$278/sqft |
Source:  REcolorado as distributed by MLS GRID #IR1012525 Report a problem REcolorado as distributed by MLS GRID #IR1012525 Report a problem | ||
| 9/8/2024 | Price change | $1,540,000-2.5%$278/sqft |
Source: IRES as distributed by MLS GRID #1012525 Report a problem | ||
| 8/16/2024 | Pending sale | $1,580,000$286/sqft |
Source: REcolorado as distributed by MLS GRID #IR1012525 Report a problem | ||
| 8/7/2024 | Price change | $1,580,000-4.2%$286/sqft |
Source: IRES as distributed by MLS GRID #1012525 Report a problem | ||
| 6/20/2024 | Listed for sale | $1,650,000+119.4%$298/sqft |
Source: IRES as distributed by MLS GRID #1012525 Report a problem | ||
| 12/2/2005 | Sold | $752,000+329.7%$136/sqft |
Source: Public Record Report a problem | ||
| 3/26/2004 | Sold | $175,000$32/sqft |
Source: Public Record Report a problem | ||
Public tax history
| Year | Property taxes | Tax assessment |
|---|---|---|
| 2025 | $9,213 -6% | $90,800 -13.2% |
| 2024 | $9,806 +40.8% | $104,567 -1% |
| 2023 | $6,964 -0.9% | $105,582 +44.7% |
| 2022 | $7,025 +7.7% | $72,955 -2.8% |
| 2021 | $6,521 -0.5% | $75,054 +8.7% |
| 2020 | $6,550 +33.2% | $69,070 -0.7% |
| 2019 | $4,917 | $69,552 +30% |
| 2018 | $4,917 | $53,482 |
| 2017 | $4,917 +0.3% | $53,482 -5.3% |
| 2016 | $4,900 -5.1% | $56,500 |
| 2015 | $5,166 -4.1% | $56,500 -3.5% |
| 2014 | $5,385 | $58,520 |
| 2013 | -- | $58,520 -4.4% |
| 2012 | -- | $61,230 |
| 2011 | -- | $61,230 +0.5% |
| 2010 | -- | $60,900 |
| 2009 | -- | $60,900 +0.6% |
| 2008 | -- | $60,530 |
| 2007 | -- | $60,530 -6.5% |
| 2006 | -- | $64,730 |
| 2005 | -- | $64,730 +203.6% |
| 2004 | -- | $21,320 |
| 2002 | -- | $21,320 |
| 2001 | -- | $21,320 |
Find assessor info on the county website
Neighborhood: Windsor Reservoir
Nearby homes
- $1,165,3003 bd2 ba2.5k sqft440 Deerfield Cir, Fort Collins, CO 80524Off Market
- $1,068,7003 bd2 ba2.4k sqft350 Deerfield Cir, Fort Collins, CO 80524Off Market
- $1,365,0005 bd3 ba4.5k sqft421 Deerfield Cir, Fort Collins, CO 80524Sold
- $1,040,0003 bd3 ba3.7k sqft458 Deerfield Cir, Fort Collins, CO 80524Sold

- $1,082,7004 bd3 ba2.4k sqft427 Deerfield Cir, Fort Collins, CO 80524Off Market
- $1,162,2003 bd4 ba3.5k sqft415 Deerfield Cir, Fort Collins, CO 80524Off Market
- $1,448,4004 bd4 ba4.4k sqft351 Deerfield Cir, Fort Collins, CO 80524Off Market
- $1,665,4004 bd4 ba4.3k sqft433 Deerfield Cir, Fort Collins, CO 80524Off Market
Nearby schools
GreatSchools rating
- 7/10Cache La Poudre Elementary SchoolGrades: PK-5Distance: 3.4 mi
- 4/10Wellington Middle SchoolGrades: 6-12Distance: 6.2 mi
Schools provided by the listing agent
- Elementary: Cache La Poudre
- Middle: Wellington
- High: Wellington
Source: IRES as distributed by MLS GRID. This data may not be complete. We recommend contacting the local school district to confirm school assignments for this home.
Get a cash offer in 3 minutes
Find out how much your home could sell for in as little as 3 minutes with a no-obligation cash offer.
Estimated market value
$1,633,700
Get a cash offer in 3 minutes
Find out how much your home could sell for in as little as 3 minutes with a no-obligation cash offer.
Estimated market value
$1,633,700
- Colorado
- Larimer County
- Fort Collins
- 80524
- Windsor Reservoir
- 416 Deerfield Cir
Nearby cities
Nearby neighborhoods
Nearby zip codes
Other Fort Collins Topics
