Experience privacy, space, and luxury on one of the largest lots (2.74 acres) in the coveted Eagle Lake community with lake rights to 3 private wakeless lakes and spectacular mountain views from this sprawling custom ranch with walk-out basement. This home features an open floor plan with 10' main floor, 9' basement ceilings, 5 large bedrooms and an office, an enormous main floor primary suite with dual walk-in closets and 5 piece primary bathroom, the guest bedroom is large enough for both a bed and an office, 2 other full bathrooms, gourmet open dine-in kitchen with 42" soft-close cabinets and drawers, granite counters, stainless steel appliances, huge rec room with wet bar, 2 gas fireplaces, laundry room, central air and new furnace, professional landscaping and pond with waterfall along with a custom built deck by a log home builder that you will never see elsewhere. Access the quieter medium lake from the backyard trail or use the ramp for your boat on the largest lake (with storage) which also has a 3 mile walking trail and is stocked with fish every year. Enormous 676 sq ft garage in front with 11 foot ceilings and an additional garage in back for your mower. Add a motorhome bay on the left or right of the property or even build an additional bay where the second deck is located off the back of the garage. Listing Agent is also one of the Sellers.
Sold for $1,365,000
$1,365,000
421 Deerfield Cir, Fort Collins, CO 80524
5beds
4,535sqft
Single Family Residence
Built in 1997
2.74 Acres Lot
$-- Zestimate®
$301/sqft
$4,402 Estimated rent
Home value
Not available
Estimated sales range
Not available
$4,402/mo
Zestimate® history
Owner options
List your home for rent
$4,402/mo
Rent Zestimate®
Find your next renter with Zillow Rental Manager. Plus, with online applications, you can quickly screen prospective tenants – for free.
$4,402/mo
Rent Zestimate®
Refinance and save
$10,134/mo
Est. payment
Refinancing to a lower rate could help reduce your monthly payments and save thousands over the life of the loan.
$10,134/mo
Est. payment
Explore your selling options
Work with a Zillow partner agent
Leverage their expertise and Zillow's premium Showcase listings to get your home seen by more buyers.
Get startedList with your own agent
Get your home in front of millions of buyers by listing it on Zillow.
Learn how to do itSell it yourself
Take full control of how buyers see your home on Zillow by listing For Sale by Owner (FSBO).
List your homeWhat's special
Zillow last checked:
Listing updated:
Listed by:
Pete Thrasher 970-231-3570,
Headwaters Realty LLC
Bought with:
Kevin A Bolin
West and Main Homes
Source: IRES as distributed by MLS GRID,MLS#: 1021632
Facts & features
Interior
Bedrooms & bathrooms
- Bedrooms: 5
- Bathrooms: 3
- Full bathrooms: 3
- Main level bathrooms: 2
Primary bedroom
- Description: Carpet
- Features: Luxury Features Primary Bath, 5 Piece Primary Bath
- Level: Main
- Area: 330 Square Feet
- Dimensions: 15 x 22
Bedroom 2
- Description: Carpet
- Level: Main
- Area: 286 Square Feet
- Dimensions: 13 x 22
Bedroom 3
- Description: Carpet
- Level: Basement
- Area: 195 Square Feet
- Dimensions: 13 x 15
Bedroom 4
- Description: Carpet
- Level: Basement
- Area: 204 Square Feet
- Dimensions: 12 x 17
Bedroom 5
- Description: Carpet
- Level: Basement
- Area: 221 Square Feet
- Dimensions: 13 x 17
Dining room
- Description: Wood
- Level: Main
- Area: 143 Square Feet
- Dimensions: 11 x 13
Family room
- Description: Carpet
- Level: Basement
- Area: 143 Square Feet
- Dimensions: 11 x 13
Kitchen
- Description: Wood
- Level: Main
- Area: 210 Square Feet
- Dimensions: 14 x 15
Laundry
- Description: Tile
- Level: Main
- Area: 72 Square Feet
- Dimensions: 8 x 9
Living room
- Description: Wood
- Level: Main
- Area: 342 Square Feet
- Dimensions: 18 x 19
Recreation room
- Description: Carpet
- Level: Basement
- Area: 837 Square Feet
- Dimensions: 27 x 31
Study
- Description: Carpet
- Level: Main
- Area: 196 Square Feet
- Dimensions: 14 x 14
Heating
- Forced Air, 2 or more Heat Sources
Cooling
- Central Air, Ceiling Fan(s)
Appliances
- Included: Electric Range, Dishwasher, Refrigerator, Washer, Dryer, Microwave, Disposal
- Laundry: Washer/Dryer Hookup
Features
- Eat-in Kitchen, Cathedral Ceiling(s), Open Floorplan, Pantry, Natural Woodwork, Walk-In Closet(s), Wet Bar, Kitchen Island, Two Primary Suites, High Ceilings
- Flooring: Wood
- Doors: 6-Panel Doors
- Windows: Window Coverings, Wood Frames
- Basement: Full,Partially Finished,Walk-Out Access,Built-In Radon
- Has fireplace: Yes
- Fireplace features: Two or More, Gas, Gas Log
Interior area
- Total structure area: 2,353
- Total interior livable area: 4,535 sqft
- Finished area above ground: 2,353
Property
Parking
- Total spaces: 3
- Parking features: Garage Door Opener, Attached, Oversized
- Attached garage spaces: 3
- Details: Attached
Accessibility
- Accessibility features: Main Floor Bath, Accessible Bedroom, Main Level Laundry
Features
- Levels: One,Raised Ranch
- Stories: 1
- Patio & porch: Patio, Deck
- Exterior features: Sprinkler System
- Has view: Yes
- View description: Mountain(s), Hills, City
Lot
- Size: 2.74 Acres
- Features: Wooded, Evergreen Trees, Deciduous Trees, Rolling Slope, Abuts Ditch, Paved, Water Rights Included
Details
- Additional structures: Storage
- Parcel number: R1530593
- Zoning: RR2
- Special conditions: Private Owner
Construction
Type & style
- Home type: SingleFamily
- Property subtype: Single Family Residence
Materials
- Frame, Stone, Stucco
- Roof: Composition
Condition
- New construction: No
- Year built: 1997
Utilities & green energy
- Electric: PVREA
- Gas: Xcel
- Sewer: Septic Tank
- Water: District
- Utilities for property: Natural Gas Available, Electricity Available, Cable Available
Green energy
- Energy efficient items: Thermostat
Community & HOA
Community
- Features: Playground, Park, Trail(s), Gated
- Security: Fire Alarm
- Subdivision: Eagle Lake
HOA
- Has HOA: Yes
- Services included: Common Amenities, Snow Removal, Management, Utilities
- HOA fee: $1,800 annually
- HOA name: Eagle Lake HOA
Location
- Region: Fort Collins
Financial & listing details
- Price per square foot: $301/sqft
- Tax assessed value: $1,240,300
- Annual tax amount: $6,501
- Date on market: 11/1/2024
- Listing terms: Cash,Conventional,FHA,VA Loan
- Exclusions: Sellers' furniture and wall hangings, key rack in front hall
- Electric utility on property: Yes
- Road surface type: Asphalt
Price history
| Date | Event | Price |
|---|---|---|
| 12/19/2024 | Sold | $1,365,000+0.4%$301/sqft |
Source:  IRES as distributed by MLS GRID #1021632 Report a problem IRES as distributed by MLS GRID #1021632 Report a problem | ||
| 11/16/2024 | Pending sale | $1,359,000$300/sqft |
Source:  REcolorado as distributed by MLS GRID #IR1021632 Report a problem REcolorado as distributed by MLS GRID #IR1021632 Report a problem | ||
| 11/1/2024 | Listed for sale | $1,359,000+13.3%$300/sqft |
Source: REcolorado as distributed by MLS GRID #IR1021632 Report a problem | ||
| 8/10/2022 | Sold | $1,200,000-7.6%$265/sqft |
Source: IRES as distributed by MLS GRID #972192 Report a problem | ||
| 7/29/2022 | Listed for sale | $1,299,000+40.4%$286/sqft |
Source: IRES as distributed by MLS GRID #972192 Report a problem | ||
| 7/6/2022 | Sold | $925,000+49%$204/sqft |
Source: Public Record Report a problem | ||
| 9/15/2020 | Sold | $620,667+6.1%$137/sqft |
Source: Public Record Report a problem | ||
| 3/29/2012 | Listing removed | $585,000$129/sqft |
Source: Visual Tour #661368 Report a problem | ||
| 3/20/2012 | Listed for sale | $585,000+1.7%$129/sqft |
Source: Visual Tour #661368 Report a problem | ||
| 9/22/2011 | Sold | $575,000-1.7%$127/sqft |
Source: Public Record Report a problem | ||
| 7/21/2011 | Listed for sale | $585,000$129/sqft |
Source: Home Savings Realty #661368 Report a problem | ||
Public tax history
| Year | Property taxes | Tax assessment |
|---|---|---|
| 2025 | $7,865 | $77,519 |
Find assessor info on the county website
Neighborhood: Windsor Reservoir
Nearby homes
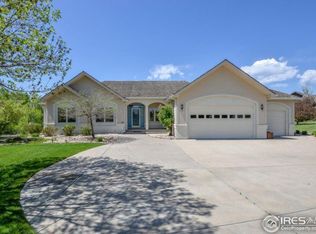
- $1,162,2003 bd4 ba3.5k sqft415 Deerfield Cir, Fort Collins, CO 80524Off Market
- $1,102,0004 bd3 ba2.4k sqft427 Deerfield Cir, Fort Collins, CO 80524Off Market
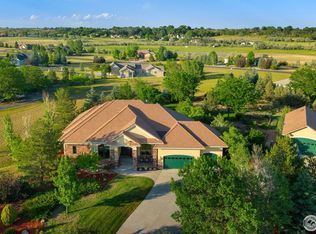
- $1,520,0005 bd4 ba5.5k sqft416 Deerfield Cir, Fort Collins, CO 80524Sold
- $1,448,4004 bd4 ba4.4k sqft351 Deerfield Cir, Fort Collins, CO 80524Off Market
- $1,068,7003 bd2 ba2.4k sqft350 Deerfield Cir, Fort Collins, CO 80524Off Market
- $1,665,4004 bd4 ba4.3k sqft433 Deerfield Cir, Fort Collins, CO 80524Off Market
- $1,165,3003 bd2 ba2.5k sqft440 Deerfield Cir, Fort Collins, CO 80524Off Market
- $1,062,5003 bd2 ba2.4k sqft370 W Douglas Rd, Fort Collins, CO 80524Off Market
Nearby schools
GreatSchools rating
- 7/10Cache La Poudre Elementary SchoolGrades: PK-5Distance: 3.3 mi
- 4/10Wellington Middle SchoolGrades: 6-12Distance: 6.3 mi
Schools provided by the listing agent
- Elementary: Cache La Poudre
- Middle: Cache La Poudre
- High: Poudre
Source: IRES as distributed by MLS GRID. This data may not be complete. We recommend contacting the local school district to confirm school assignments for this home.


Get pre-qualified for a loan
At Zillow Home Loans, we can pre-qualify you in as little as 5 minutes with no impact to your credit score.An equal housing lender. NMLS #10287.
- Colorado
- Larimer County
- Fort Collins
- 80524
- Windsor Reservoir
- 421 Deerfield Cir
Nearby cities
Nearby neighborhoods
Nearby zip codes
Other Fort Collins Topics
