Adorable bungalow bathed in shade, with great back deck and fully fenced yard is waiting for you ! This frame home is private, quiet, and perfectly located in River Heights. Come see the original wood floors, framed windows, fresh paint, and quaint home.
Accepting backups
$355,000
416 E 500 S, River Heights, UT 84321
3beds
1,255sqft
Single Family Residence
Built in 1932
10,454 Square Feet Lot
$351,400 Zestimate®
$283/sqft
$-- HOA
What's special
Fully fenced yardFresh paintOriginal wood floorsGreat back deckBathed in shadeFramed windows
- 49 days
- 24
- 2
Zillow last checked:
Listing updated:
Listed by:
Kristan Fjeldsted 435-770-1726,
Valley Realty
Source: UtahRealEstate.com,MLS#: 2175051
Facts & features
Interior
Bedrooms & bathrooms
- Bedrooms: 3
- Bathrooms: 1
- Full bathrooms: 1
- Main level bedrooms: 2
Rooms
- Room types: Updated Kitchen
Heating
- Forced Air, Central
Cooling
- Central Air, Ceiling Fan(s)
Appliances
- Included: Freezer, Microwave, Range Hood, Refrigerator, Disposal, Gas Oven, Gas Range, Free-Standing Range
- Laundry: Electric Dryer Hookup
Features
- Flooring: Carpet, Hardwood, Tile, Slate
- Doors: Storm Door(s)
- Windows: Blinds, Drapes, Window Coverings, Double Pane Windows
- Basement: Partial
- Has fireplace: No
Interior area
- Total structure area: 1,255
- Total interior livable area: 1,255 sqft
- Finished area above ground: 925
- Finished area below ground: 330
Property
Parking
- Total spaces: 4
- Parking features: Covered
- Carport spaces: 1
- Uncovered spaces: 3
Features
- Stories: 2
- Patio & porch: Patio, Open Patio
- Exterior features: Dog Run
- Fencing: Full
Lot
- Size: 10,454 Square Feet
- Features: Curb & Gutter, Secluded, Wooded
- Topography: Terrain
- Residential vegetation: Landscaping: Full, Mature Trees, Pines
Details
- Additional structures: Outbuilding, Storage Shed(s)
- Parcel number: 020160053
- Zoning: RES
- Zoning description: Single-Family
- Other equipment: Satellite Dish
Construction
Type & style
- Home type: SingleFamily
- Architectural style: Bungalow/Cottage
- Property subtype: Single Family Residence
Materials
- Cedar, Clapboard/Masonite, Frame
- Roof: Asphalt
Condition
- Blt./Standing
- New construction: No
- Year built: 1932
Utilities & green energy
- Sewer: Public Sewer, Sewer: Public
- Water: Culinary
- Utilities for property: Natural Gas Connected, Electricity Connected, Sewer Connected, Water Connected
Community & HOA
Community
- Features: Sidewalks
HOA
- Has HOA: No
Location
- Region: River Heights
Financial & listing details
- Price per square foot: $283/sqft
- Tax assessed value: $354,437
- Annual tax amount: $1,285
- Date on market: 7/29/2026
- Listing terms: Cash,Conventional,FHA,VA Loan
- Inclusions: Ceiling Fan, Dog Run, Freezer, Microwave, Range, Range Hood, Refrigerator, Satellite Dish, Storage Shed(s), Window Coverings
- Exclusions: Dryer, Washer
- Acres allowed for irrigation: 0
- Electric utility on property: Yes
- Road surface type: Paved
Estimated market value
$351,400
$334,000 - $369,000
$1,558/mo
Price history
| Date | Event | Price |
|---|---|---|
| 7/29/2026 | Listed for sale | $355,000$283/sqft |
Source:  UtahRealEstate.com #2175051 Report a problem UtahRealEstate.com #2175051 Report a problem | ||
Public tax history
| Year | Property taxes | Tax assessment |
|---|---|---|
| 2025 | $1,276 -4.2% | $194,940 +3.4% |
| 2024 | $1,332 -6% | $188,620 +0.2% |
| 2023 | $1,417 +3% | $188,285 +8.2% |
| 2022 | $1,377 +11.2% | $173,945 +31.7% |
| 2021 | $1,239 +14.9% | $132,105 +22.4% |
| 2020 | $1,078 -5.2% | $107,965 |
| 2019 | $1,138 +33.1% | $107,965 +45.5% |
| 2018 | $855 +13.3% | $74,195 +13.3% |
| 2017 | $755 -1.7% | $65,505 |
| 2016 | $768 -0.1% | $65,505 |
| 2015 | $768 +2.7% | $65,505 |
| 2014 | $748 | $65,505 |
| 2013 | -- | $65,505 |
Find assessor info on the county website
Monthly payment
Est. payment
Payment breakdown
Explore the cost of this home by adjusting the details. Changes won't be saved.Climate risks
Neighborhood: 84321
Nearby schools
Schools provided by the listing agent
- Elementary: River Heights
- Middle: Spring Creek
- High: Ridgeline
- District: Cache
Source: UtahRealEstate.com. This data may not be complete. We recommend contacting the local school district to confirm school assignments for this home.
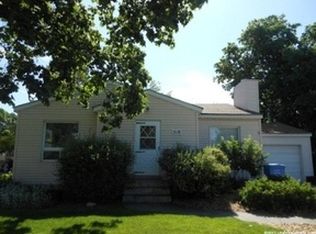

Similar homes
- $425,0003 bd2 ba1.2k sqft827 S 600 E, River Heights, UT 84321For Sale

 MLS ID #2170595, Barry Henline, ECCLES HENLINE LLC. UtahRealEstate.com
 - $335,0002 bd2 ba1k sqft375 S 100 E, Logan, UT 84321For Sale
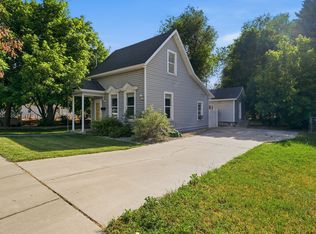 MLS ID #2166579, Amy Rupp, Berkshire Hathaway Home Services Utah Properties (Cache Valley). UtahRealEstate.com
 - $364,0003 bd2 ba1.8k sqft244 N 600 W, Logan, UT 84321For Sale
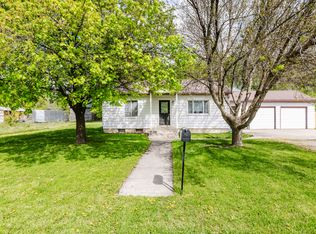 MLS ID #2156991, Ethan Teuscher, Cresent Ridge Realty LLC. UtahRealEstate.com
 - $359,9003 bd1 ba1.2k sqft668 E 400 N, Logan, UT 84321For Sale
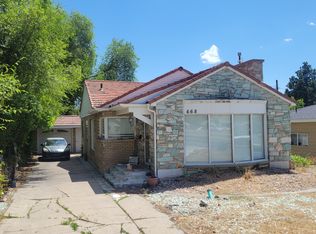 MLS ID #2162991, Brady Pierce, CityFront Realty Inc.. UtahRealEstate.com
 - $329,0003 bd2 ba1.4k sqft342 N 100 W, Logan, UT 84321For SaleMLS ID #2177767, Clark Rigby, Cornerstone Real Estate Professionals, LLC. UtahRealEstate.com
- $355,0002 bd1 ba1.5k sqft49 Marindale Ave, Logan, UT 84321For SaleMLS ID #2176339, Janice Williams, Abode & Co. Real Estate LLC. UtahRealEstate.com
- $384,0004 bd2 ba1.3k sqft461 S 1200 W, Logan, UT 84321For SaleMLS ID #2175709, Jeanette L Davis, Century 21 Everest (Centerville). UtahRealEstate.com
- $315,0003 bd1 ba1k sqft816 N 200 W, Logan, UT 84321For SaleMLS ID #2173549, Grey Wilson, Dwell Realty Group, LLC. UtahRealEstate.com
- $415,0004 bd2 ba1.8k sqft783 Linden Ct, Logan, UT 84321For SaleMLS ID #2174702, Nancy Davis Buckway, Achievement Realty, LLC. UtahRealEstate.com
- $299,9902 bd1 ba1.3k sqft215 E 300 S, Logan, UT 84321For SaleMLS ID #2154950, Stephen Larsen, Lancaster & Co Realty LLC. UtahRealEstate.com
- $497,5002 bd2 ba1.4k sqft47 N 500 E, Logan, UT 84321For SaleMLS ID #2178654, Mario Mathis, Presidio Real Estate (Cache Valley). UtahRealEstate.com
- $250,0003 bd2 ba1.1k sqft329 W 675 S, Logan, UT 84321For SaleMLS ID #2184833, Larry Bradley, Abode & Co. Real Estate LLC. UtahRealEstate.com
- $449,9002 bd1 ba1.3k sqft204 N 100 E, Millville, UT 84326For SaleMLS ID #2184843, Celeste Huss, North Realty, LLC. UtahRealEstate.com
- $449,9994 bd2 ba1.6k sqft988 W 2675 S, Nibley, UT 84321For SaleMLS ID #2183970, Jenifer Davis, ERA Brokers Consolidated (Ogden). UtahRealEstate.com
- $299,0003 bd3 ba1.3k sqft242 W 1010 S, Logan, UT 84321For SaleMLS ID #2174253, Jeremy Martin, Omada Real Estate. UtahRealEstate.com
- $395,0002 bd2 ba1.4k sqft730 N 250 E, Logan, UT 84321For SaleMLS ID #2165167, Shawn D Parker, Parker Real Estate Services, PC. UtahRealEstate.com
- $279,9993 bd2 ba1.2k sqft338 S 370 W, Logan, UT 84321For SaleMLS ID #2165155, Tyson Budge, Century 21 N & N Realtors. UtahRealEstate.com
