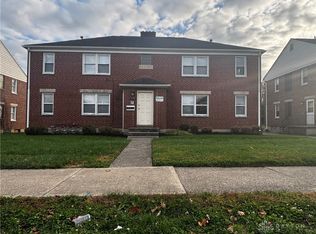
Discover an exceptional opportunity in Dayton, where a multi-family dwelling awaits, offering remarkable versatility and investment potential. This distinguished property features a desirable two-story layout, perfect for multi-generational living or a robust rental income stream, nestled within a vibrant community. The residence spans a generous 4590 square feet of living space, providing ample room for comfortable living across its multiple units. Each unit is thoughtfully appointed, featuring two bedrooms and one bathroom, ensuring privacy and convenience for all occupants. Currently, three units are leased at $1000 per month, highlighting immediate income potential. The exterior boasts access to cable TV, adding a modern convenience to the home. Situated on a substantial 0.14-acre lot, equivalent to 6210 square feet, the property offers considerable outdoor space for various activities. This includes essential kitchen appliances, such as a refrigerator, enhancing the immediate livability of the units. Ideal for those seeking a prime multi-family investment in a dynamic urban setting. The property’s location further enhances its appeal, placing residents within easy reach of local amenities and community highlights.
Accepting backups
$279,000
416 E Bruce Ave, Dayton, OH 45405
8beds
4,590sqft
:
Get pre-qualified$2,084/mo
Multi Family
Built in 1945
-- sqft lot
$276,400 Zestimate®
$61/sqft
$-- HOA
What's special
Two-story layoutAccess to cable tv
- 14 days |
- 284 |
- 38 |
Likely to sell faster than
Zillow last checked:
Listing updated:
Listed by:
Kimberly Washington (937)898-4400,
RE/MAX Alliance Realty
Source: DABR MLS,MLS#: 964218 Originating MLS: Dayton Area Board of REALTORS
Originating MLS: Dayton Area Board of REALTORSFacts & features
Interior
Bedrooms & bathrooms
- Bedrooms: 8
- Bathrooms: 4
- Full bathrooms: 4
Heating
- Forced Air
Cooling
- Central Air
Features
- Basement: Full
Interior area
- Total structure area: 4,590
- Total interior livable area: 4,590 sqft
Property
Parking
- Parking features: No Garage
Lot
- Size: 9,583 Square Feet
- Dimensions: 5180
Details
- Parcel number: R72109110021
- Zoning: Residential
- Zoning description: Residential
Construction
Type & style
- Home type: MultiFamily
- Property subtype: Multi Family
Materials
- Brick
Condition
- Year built: 1945
Community & HOA
Community
- Subdivision: City/Dayton Rev
Location
- Region: Dayton
Financial & listing details
- Price per square foot: $61/sqft
- Date on market: 7/15/2026
Estimated market value
$276,400
$263,000 - $290,000
$1,177/mo
Price history
| Date | Event | Price |
|---|---|---|
| 7/20/2026 | Pending sale | $279,000$61/sqft |
Source: DABR MLS #964218 Report a problem | ||
| 7/15/2026 | Listed for sale | $279,000$61/sqft |
Source:  DABR MLS #964218 Report a problem DABR MLS #964218 Report a problem | ||
Public tax history
Tax history is unavailable.
Monthly payment
Est. payment
Payment breakdown
Explore the cost of this home by adjusting the details. Changes won't be saved.Climate risks
Neighborhood: North Riverdale
Nearby schools
GreatSchools rating
- 2/10Valerie Elementary SchoolGrades: PK-6Distance: 2.5 mi
- 2/10E. J. Brown Pre-K-8 SchoolGrades: 7-9Distance: 0.7 mi
- 4/10Meadowdale High SchoolGrades: 9-12Distance: 2.6 mi
Schools provided by the listing agent
- District: Dayton
Source: DABR MLS. This data may not be complete. We recommend contacting the local school district to confirm school assignments for this home.
- $200,0008 bd4 ba-- sqft410 E Bruce Ave, Dayton, OH 45405Sold
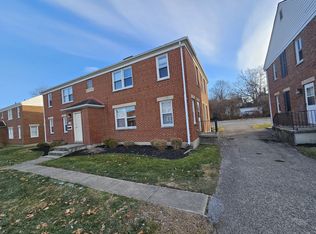
- $--2 bd1 ba650 sqft410 E Bruce Ave #3, Dayton, OH 45405Off Market
- $--2 bd1 ba700 sqft422 E Bruce Ave #3, Dayton, OH 45405Off Market
- $124,900-- bd-- ba-- sqft422 E Bruce Ave, Dayton, OH 45405Off Market
- $--2 bd1 ba1k sqft404 E Bruce Ave #3, Dayton, OH 45405Off Market
- $9002 bd1 ba1k sqft404 E Bruce Ave APT 4, Dayton, OH 45405For Rent
- $36,2002 bd1 ba720 sqft430 E Bruce Ave, Dayton, OH 45405Off Market
- $200,0008 bd4 ba-- sqft404 E Bruce Ave, Dayton, OH 45405Sold
A local agent can set up tours, give advice and negotiate with sellers.
A local lender can help you make sure your offer is ready when you are.
Similar homes
- $270,0008 bd4 ba4.9k sqft212 E Bruce Ave, Dayton, OH 45405For Sale

 MLS ID #965178, John Clark, eXp Realty. DABR MLS
 - $299,0009 bd5 ba6.5k sqft15 W Maplewood Ave, Dayton, OH 45405For Sale
 MLS ID #962110, Douglas Broomhall, West Fork Realty Group LLC. DABR MLS
 - $--6 bd2 ba2.4k sqft121-123 Knecht Dr, Dayton, OH 45405Auction
 Auction.com 2
 - $269,9008 bd4 ba5.8k sqft117 Elizabeth St, Dayton, OH 45405For Sale
 MLS ID #957745, Brittany Lane, Rock House Realty LLC. DABR MLS
 - $329,90010 bd5 ba4.3k sqft4908 Northcutt Pl, Dayton, OH 45414For SaleMLS ID #964460, Rodney K Litteral, First Realty Group. DABR MLS
- $299,9006 bd4 ba2.8k sqft1326 Amherst Pl, Dayton, OH 45406For SaleMLS ID #963799, Tiffany N Tingle, Howard Hanna Real Estate Serv. DABR MLS
- $--5 bd3 ba2.6k sqft825 Gleneagle Dr, Dayton, OH 45431AuctionAuction.com 2
- $255,0005 bd2 ba2.3k sqft5508 Ferngrove Dr, Dayton, OH 45432For SaleMLS ID #965329, Katie Meadows, Real of Ohio. DABR MLS
- $190,0006 bd2 ba2.8k sqft439 W Fairview Ave #1208, Dayton, OH 45405For SaleMLS ID #951673, James Crawford, Howard Hanna Real Estate Serv. DABR MLS
- $209,0006 bd2 ba2.3k sqft1824-1826 W Grand Ave, Dayton, OH 45402For SaleMLS ID #964824, Richard Carr, Glasshouse Realty Group. DABR MLS
- $325,0006 bd5 ba5.1k sqft35 Huffman Ave, Dayton, OH 45403For SaleMLS ID #955469, Ryan Gillen, Keller Williams Community Part. DABR MLS
- $279,9005 bd3 ba2.5k sqft6125 Teagarden Cir, Dayton, OH 45449For SaleMLS ID #964606, Joseph Lakatos Jr, Howard Hanna Real Estate Serv. DABR MLS
- $260,0005 bd2 ba3.2k sqft724 Salem Ave, Dayton, OH 45406For SaleMLS ID #961150, Saunya Strickland, Keller Williams Advisors Rlty. DABR MLS
- $350,0006 bd4 ba2.6k sqft30-32 Frank St, Dayton, OH 45409For SaleMLS ID #964266, Lara Ullery, Ullery Real Estate LLC. DABR MLS
- $245,0005 bd2 ba2.9k sqft130 Bonner St #128, Dayton, OH 45410For SaleMLS ID #957386, William J Furlong, Streetlight Realty LLC. DABR MLS
- $168,0006 bd2 ba3k sqft2805 N Main St, Dayton, OH 45405For SaleMLS ID #951799, James Gibson, Keller Williams Community Part. DABR MLS
- $275,0007 bd4 ba4.2k sqft136 N Main St, Germantown, OH 45327For SaleMLS ID #958365, Matt Collins, eXp Realty. DABR MLS
- $205,0005 bd5 ba2.7k sqft4518 Woodland Hills Blvd, Dayton, OH 45414For SaleMLS ID #961446, Jackie Powers, Agora's Maxxed Out Realty. DABR MLS
- $400,00010 bd10 ba2.7k sqft2516 Ashcraft Rd, Dayton, OH 45414For Sale By Owner
- $147,0006 bd2 ba3.1k sqft821 Neal Ave, Dayton, OH 45406For SaleMLS ID #963261, Ladona M McKinney, Howard Hanna Real Estate Serv. DABR MLS
