Exceptional opportunity in the heart of sought-after Dilworth Historic District! This stunning 5-bedroom, 4 1/2-bath Queen Anne style residence offers over 4,500 square feet of beautifully designed living space on a .23-acre lot. Blending timeless character with refined comfort, the home showcases elegant vintage finishes, recently refinished hardwood floors, and classic architectural charm throughout. Separate second living quarter features its own entrance and utilities, providing ample space and flexibility.
Gracious living and dining spaces flow seamlessly for both everyday living and entertaining, while a generously sized gourmet kitchen and bedrooms with en-suite bathrooms, provide comfort and privacy. Situated on a spacious lot—the property offers room to relax, garden, or create your ideal outdoor retreat.
All of this just minutes from Uptown Charlotte, top dining, shopping, parks, and the Light Rail. Offered at a competitive price, this is a rare opportunity to own a signature home in Charlotte!
Closed
Zestimate®
$1,985,000
416 E Park Ave, Charlotte, NC 28203
5beds
5,024sqft
Single Family Residence
Built in 1997
0.23 Acres Lot
$1,985,000 Zestimate®
$395/sqft
$7,992 Estimated rent
Home value
$1,985,000
$1.87M - $2.10M
$7,992/mo
Zestimate® history
Owner options
List your home for rent
$7,992/mo
Rent Zestimate®
Find your next renter with Zillow Rental Manager. Plus, with online applications, you can quickly screen prospective tenants – for free.
$7,992/mo
Rent Zestimate®
Refinance and save
$11,678/mo
Est. payment
Refinancing to a lower rate could help reduce your monthly payments and save thousands over the life of the loan.
$11,678/mo
Est. payment
Explore your selling options
Work with a Zillow partner agent
Leverage their expertise and Zillow's premium Showcase listings to get your home seen by more buyers.
Get startedList with your own agent
Get your home in front of millions of buyers by listing it on Zillow.
Learn how to do itSell it yourself
Take full control of how buyers see your home on Zillow by listing For Sale by Owner (FSBO).
List your homeWhat's special
Elegant vintage finishesBedrooms with en-suite bathroomsGenerously sized gourmet kitchenClassic architectural charm throughoutSpacious lotRecently refinished hardwood floors
Zillow last checked:
Listing updated:
Listed by:
Allison Clark carolinahoperealestate@gmail.com,
Carolina Hope Real Estate LLC
Bought with:
Reid Baxter
RE/MAX Executive
Source: Canopy MLS as distributed by MLS GRID,MLS#: 4352243
Facts & features
Interior
Bedrooms & bathrooms
- Bedrooms: 5
- Bathrooms: 6
- Full bathrooms: 5
- 1/2 bathrooms: 1
Primary bedroom
- Features: Built-in Features, Ceiling Fan(s), En Suite Bathroom, Open Floorplan, Walk-In Closet(s)
- Level: Upper
Bedroom s
- Features: En Suite Bathroom, Walk-In Closet(s)
- Level: Upper
Bedroom s
- Features: En Suite Bathroom, Walk-In Closet(s)
- Level: Upper
Bedroom s
- Features: Ceiling Fan(s)
- Level: Third
Bedroom s
- Features: Built-in Features, Walk-In Closet(s)
- Level: Third
Bathroom full
- Features: Garden Tub
- Level: Upper
Bathroom full
- Level: Upper
Bathroom full
- Level: Upper
Bathroom full
- Level: Third
Breakfast
- Features: Built-in Features
- Level: Main
Dining room
- Features: Built-in Features, Ceiling Fan(s)
- Level: Main
Flex space
- Features: Vaulted Ceiling(s), See Remarks
- Level: Third
Kitchen
- Features: Built-in Features, Kitchen Island, Open Floorplan, Walk-In Pantry
- Level: Main
Laundry
- Features: Built-in Features
- Level: Upper
Library
- Features: Built-in Features, Ceiling Fan(s)
- Level: Main
Living room
- Features: Ceiling Fan(s), Open Floorplan, Walk-In Pantry
- Level: Main
Other
- Features: Cathedral Ceiling(s), Ceiling Fan(s)
- Level: Main
Recreation room
- Features: Cathedral Ceiling(s), Ceiling Fan(s)
- Level: Third
Heating
- Central, Natural Gas
Cooling
- Central Air, Electric, Window Unit(s)
Appliances
- Included: Convection Oven, Dishwasher, Disposal, Electric Oven, Exhaust Hood, Gas Cooktop, Gas Water Heater, Microwave, Refrigerator with Ice Maker, Wall Oven, Wine Refrigerator
- Laundry: Laundry Room, Sink, Upper Level
Features
- Attic Other, Built-in Features, Soaking Tub, Kitchen Island, Open Floorplan, Storage, Walk-In Closet(s), Walk-In Pantry, Whirlpool, Total Primary Heated Living Area: 4661
- Flooring: Tile, Wood
- Doors: French Doors, Pocket Doors
- Has basement: No
- Attic: Other
- Fireplace features: Gas, Living Room
Interior area
- Total structure area: 3,570
- Total interior livable area: 5,024 sqft
- Finished area above ground: 4,661
- Finished area below ground: 0
Property
Parking
- Total spaces: 5
- Parking features: Driveway, Detached Garage, Garage Faces Rear, Garage on Main Level
- Garage spaces: 2
- Uncovered spaces: 3
- Details: rear of home off common alley and in front of home on side of E. Park Ave
Accessibility
- Accessibility features: Bath Grab Bars
Features
- Levels: Three Or More
- Stories: 3
- Patio & porch: Covered, Front Porch, Rear Porch, Screened
- Fencing: Back Yard,Fenced
- Waterfront features: None
Lot
- Size: 0.23 Acres
- Features: Level
Living quarters
- Secondary living space: 363 sqft
- Secondary features: Exterior Not Connected,Room w/ Private Bath,Separate Entrance,Separate Kitchen Facilities,Separate Living Quarters,Separate Utilities,Upper Level Garage
Details
- Parcel number: 12308212
- Zoning: N2-B(HDO)
- Special conditions: Standard
Construction
Type & style
- Home type: SingleFamily
- Architectural style: Victorian
- Property subtype: Single Family Residence
Materials
- Cedar Shake, Wood
- Foundation: Crawl Space
Condition
- New construction: No
- Year built: 1997
Utilities & green energy
- Sewer: Public Sewer
- Water: City
- Utilities for property: Electricity Connected
Green energy
- Energy generation: Solar
Community & HOA
Community
- Features: Game Court, Picnic Area, Playground, Recreation Area, Sidewalks, Sport Court, Street Lights, Tennis Court(s)
- Subdivision: Dilworth
Location
- Region: Charlotte
Financial & listing details
- Price per square foot: $395/sqft
- Tax assessed value: $1,505,100
- Date on market: 3/20/2026
- Cumulative days on market: 38 days
- Listing terms: Cash,Conventional,VA Loan
- Exclusions: mirror and 2 glass cabinets in first floor 1/2 bath do not convey with home
- Electric utility on property: Yes
- Road surface type: Concrete, Paved
Price history
| Date | Event | Price |
|---|---|---|
| 6/15/2026 | Sold | $1,985,000-7.2%$395/sqft |
Source:  Canopy MLS as distributed by MLS GRID #4352243 Report a problem Canopy MLS as distributed by MLS GRID #4352243 Report a problem | ||
| 4/27/2026 | Pending sale | $2,140,000$426/sqft |
Source: Canopy MLS as distributed by MLS GRID #4352243 Report a problem | ||
| 4/25/2026 | Price change | $2,140,000-0.5%$426/sqft |
Source: Canopy MLS as distributed by MLS GRID #4352243 Report a problem | ||
| 4/16/2026 | Price change | $2,150,000-1.8%$428/sqft |
Source: Canopy MLS as distributed by MLS GRID #4352243 Report a problem | ||
| 4/3/2026 | Price change | $2,190,000-3.1%$436/sqft |
Source: Canopy MLS as distributed by MLS GRID #4352243 Report a problem | ||
| 3/20/2026 | Listed for sale | $2,260,000-4.4%$450/sqft |
Source: Canopy MLS as distributed by MLS GRID #4352243 Report a problem | ||
| 11/20/2025 | Listing removed | $2,365,000$471/sqft |
Source: Canopy MLS as distributed by MLS GRID #4258013 Report a problem | ||
| 10/15/2025 | Price change | $2,365,000-1%$471/sqft |
Source: Canopy MLS as distributed by MLS GRID #4258013 Report a problem | ||
| 8/14/2025 | Price change | $2,390,000-4%$476/sqft |
Source: Canopy MLS as distributed by MLS GRID #4258013 Report a problem | ||
| 7/16/2025 | Listed for sale | $2,490,000$496/sqft |
Source: Canopy MLS as distributed by MLS GRID #4258013 Report a problem | ||
| 7/1/2025 | Listing removed | $2,490,000$496/sqft |
Source: Canopy MLS as distributed by MLS GRID #4258013 Report a problem | ||
| 6/4/2025 | Price change | $2,490,000-3.9%$496/sqft |
Source: Canopy MLS as distributed by MLS GRID #4258013 Report a problem | ||
| 5/23/2025 | Listed for sale | $2,590,000+187.8%$516/sqft |
Source: Canopy MLS as distributed by MLS GRID #4258013 Report a problem | ||
| 5/28/2004 | Sold | $900,000+48.8%$179/sqft |
Source: Public Record Report a problem | ||
| 7/2/1998 | Sold | $605,000$120/sqft |
Source: Public Record Report a problem | ||
Public tax history
| Year | Property taxes | Tax assessment |
|---|---|---|
| 2025 | -- | $1,505,100 |
| 2024 | $11,550 +3.3% | $1,505,100 |
| 2023 | $11,179 -1.7% | $1,505,100 +29.1% |
| 2022 | $11,377 +0.1% | $1,165,900 |
| 2021 | $11,365 +0.1% | $1,165,900 |
| 2020 | $11,358 +0.1% | $1,165,900 |
| 2019 | $11,343 +12.7% | $1,165,900 +53.1% |
| 2018 | $10,065 +1.5% | $761,600 |
| 2017 | $9,912 | $761,600 |
| 2016 | $9,912 | $761,600 |
| 2015 | $9,912 +0.7% | $761,600 |
| 2014 | $9,844 | $761,600 |
| 2013 | -- | $761,600 -0.6% |
| 2012 | -- | $766,100 |
| 2011 | -- | $766,100 +11.9% |
| 2010 | -- | $684,600 |
| 2009 | -- | $684,600 |
| 2008 | -- | $684,600 |
| 2007 | -- | $684,600 |
| 2006 | -- | $684,600 +4.2% |
| 2005 | -- | $657,200 |
| 2004 | -- | $657,200 |
| 2003 | -- | $657,200 +35.1% |
| 2002 | -- | $486,350 |
| 2001 | -- | $486,350 |
| 2000 | -- | $486,350 |
Find assessor info on the county website
Neighborhood: Dilworth
Nearby homes
- $2,050,0005 bd4 ba3.5k sqft420 E Park Ave, Charlotte, NC 28203Sold
- $1,611,7006 bd3 ba3.3k sqft412 E Park Ave, Charlotte, NC 28203Off Market
- $1,943,7005 bd4 ba3.3k sqft410 E Park Ave, Charlotte, NC 28203Off Market
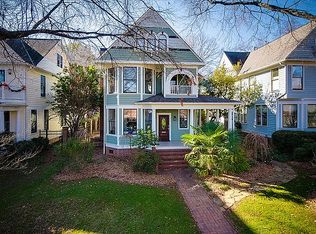
- $612,0002 bd2 ba1.2k sqft430 E Park Ave, Charlotte, NC 28203Off Market
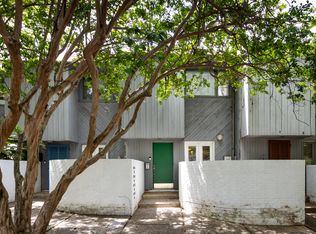
- $470,0002 bd2 ba1.4k sqft436 E Park Ave #A, Charlotte, NC 28203Sold
- $380,7002 bd2 ba1.2k sqft434 E Park Ave #B, Charlotte, NC 28203Off Market
- $474,9992 bd2 ba1.3k sqft432 E Park Ave #C, Charlotte, NC 28203For Sale
- $408,8002 bd1 ba1.2k sqft430 E Park Ave #D, Charlotte, NC 28203Off Market
Nearby schools
GreatSchools rating
- 8/10Dilworth ElementaryGrades: 3-5Distance: 0.1 mi
- 4/10Sedgefield MiddleGrades: 6-8Distance: 1 mi
- 7/10Myers Park HighGrades: 9-12Distance: 3 mi
Schools provided by the listing agent
- Elementary: Dilworth
- Middle: Sedgefield
- High: Myers Park
Source: Canopy MLS as distributed by MLS GRID. This data may not be complete. We recommend contacting the local school district to confirm school assignments for this home.
Get a cash offer in 3 minutes
Find out how much your home could sell for in as little as 3 minutes with a no-obligation cash offer.
Estimated market value
$1,985,000
Get a cash offer in 3 minutes
Find out how much your home could sell for in as little as 3 minutes with a no-obligation cash offer.
Estimated market value
$1,985,000
- North Carolina
- Mecklenburg County
- Charlotte
- 28203
- Dilworth
- 416 E Park Ave
Nearby cities
Nearby neighborhoods
Nearby zip codes
Other Charlotte Topics
