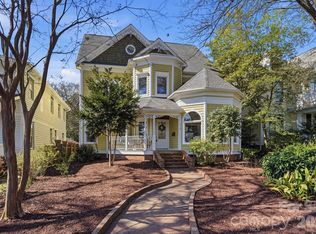
Live in the heart of historic Dilworth on tree-lined Park Avenue. Built in 2014, this home perfectly blends classic charm with modern convenience, including a rare heated & cooled 3-car garage. Guests are greeted by a welcoming rocking-chair front porch that spans the width of the house. Inside, a grand foyer opens to a dedicated home office (with flexibility as a main-level bedroom) and a formal dining room. A scullery/wet bar connects seamlessly to the well-appointed kitchen, featuring ceiling-height cabinetry for maximum storage, a 6-burner gas cooktop, double ovens, and a spacious island. The adjacent sunroom/breakfast is filled with natural light, while the living room offers a coffered ceiling, fireplace, built-ins, and access to a covered back porch, ideal for entertaining or relaxing. Upstairs, a cozy landing with a built-in daybed creates a perfect retreat. The second floor includes four bedrooms and three full baths, with a functional layout featuring a Jack-and-Jill bath and additional en-suite. The primary suite is privately positioned at the rear of the home, complete with a tray ceiling, dual vanity, soaking tub, separate shower, and an expansive custom walk-in closet, plus an additional closet. Laundry is conveniently located just outside the bedrooms. Designed for everyday ease, a drop zone/back foyer leads to the backyard with planting beds and a path to the standout three-car garage. It's temperature controlled, equipped with built-ins and a utility sink, a car charger and alley access with extra driveway parking. All of this in an A+ Dilworth location, just a short stroll to the dining, shopping, and the energy of booming South End. Welcome home!
Closed
Street View
$2,050,000
420 E Park Ave, Charlotte, NC 28203
5beds
3,583sqft
Single Family Residence
Built in 2014
0.23 Acres Lot
$2,049,900 Zestimate®
$572/sqft
$6,734 Estimated rent
Home value
$2,049,900
$1.93M - $2.17M
$6,734/mo
Zestimate® history
Owner options
List your home for rent
$6,734/mo
Rent Zestimate®
Find your next renter with Zillow Rental Manager. Plus, with online applications, you can quickly screen prospective tenants – for free.
$6,734/mo
Rent Zestimate®
Refinance and save
$12,137/mo
Est. payment
Refinancing to a lower rate could help reduce your monthly payments and save thousands over the life of the loan.
$12,137/mo
Est. payment
Explore your selling options
Work with a Zillow partner agent
Leverage their expertise and Zillow's premium Showcase listings to get your home seen by more buyers.
Get startedList with your own agent
Get your home in front of millions of buyers by listing it on Zillow.
Learn how to do itSell it yourself
Take full control of how buyers see your home on Zillow by listing For Sale by Owner (FSBO).
List your homeWhat's special
Separate showerSpacious islandWell-appointed kitchenDouble ovensGrand foyerTree-lined park avenueDual vanity
Zillow last checked:
Listing updated:
Listed by:
Bobby Sisk bobby@nestlewoodrealty.com,
Nestlewood Realty, LLC
Bought with:
Jan Richards
Richards Properties Inc
Source: Canopy MLS as distributed by MLS GRID,MLS#: 4372206
Facts & features
Interior
Bedrooms & bathrooms
- Bedrooms: 5
- Bathrooms: 4
- Full bathrooms: 3
- 1/2 bathrooms: 1
- Main level bedrooms: 1
Primary bedroom
- Level: Upper
Bedroom s
- Level: Upper
Bedroom s
- Level: Upper
Bedroom s
- Level: Upper
Bathroom half
- Level: Main
Bathroom full
- Level: Upper
Bathroom full
- Level: Upper
Bathroom full
- Level: Upper
Dining room
- Level: Main
Kitchen
- Level: Main
Laundry
- Level: Upper
Living room
- Level: Main
Office
- Level: Main
Sunroom
- Level: Main
Heating
- Central
Cooling
- Central Air
Appliances
- Included: Dishwasher, Disposal
- Laundry: Laundry Room, Upper Level
Features
- Drop Zone, Kitchen Island, Open Floorplan, Pantry, Walk-In Closet(s), Wet Bar
- Flooring: Tile, Wood
- Has basement: No
- Attic: Pull Down Stairs
- Fireplace features: Gas Log, Living Room
Interior area
- Total structure area: 3,583
- Total interior livable area: 3,583 sqft
- Finished area above ground: 3,583
- Finished area below ground: 0
Property
Parking
- Total spaces: 3
- Parking features: Detached Garage, Garage on Main Level
- Garage spaces: 3
Features
- Levels: Two
- Stories: 2
- Patio & porch: Front Porch, Rear Porch
- Exterior features: In-Ground Irrigation
- Fencing: Back Yard
Lot
- Size: 0.23 Acres
Details
- Parcel number: 12308225
- Zoning: N2-B(HDO)
- Special conditions: Standard
Construction
Type & style
- Home type: SingleFamily
- Property subtype: Single Family Residence
Materials
- Wood
- Foundation: Crawl Space
Condition
- New construction: No
- Year built: 2014
Utilities & green energy
- Sewer: Public Sewer
- Water: City
Community & HOA
Community
- Subdivision: Dilworth
Location
- Region: Charlotte
Financial & listing details
- Price per square foot: $572/sqft
- Tax assessed value: $1,510,500
- Date on market: 4/24/2026
- Cumulative days on market: 1 day
- Listing terms: Cash,Conventional
- Road surface type: Concrete, Paved
Price history
| Date | Event | Price |
|---|---|---|
| 7/6/2026 | Sold | $2,050,000+3.8%$572/sqft |
Source:  Canopy MLS as distributed by MLS GRID #4372206 Report a problem Canopy MLS as distributed by MLS GRID #4372206 Report a problem | ||
| 5/4/2026 | Pending sale | $1,975,000$551/sqft |
Source: Canopy MLS as distributed by MLS GRID #4372206 Report a problem | ||
| 4/24/2026 | Listed for sale | $1,975,000+36.2%$551/sqft |
Source: Canopy MLS as distributed by MLS GRID #4372206 Report a problem | ||
| 6/23/2021 | Sold | $1,450,000+270.7%$405/sqft |
Source: Canopy MLS as distributed by MLS GRID #3733617 Report a problem | ||
| 10/1/2013 | Sold | $391,200-2%$109/sqft |
Source: Canopy MLS as distributed by MLS GRID #2153496 Report a problem | ||
| 5/17/2013 | Listed for sale | $399,000$111/sqft |
Source: RE/MAX Executive Realty #2153496 Report a problem | ||
| 2/2/2013 | Listing removed | $399,000$111/sqft |
Source: RE/MAX EXECUTIVE REALTY #2103036 Report a problem | ||
| 8/21/2012 | Listed for sale | $399,000$111/sqft |
Source: RE/MAX Executive Realty #2103036 Report a problem | ||
| 2/26/2012 | Listing removed | $399,000$111/sqft |
Source: Clickit Realty #2038511 Report a problem | ||
| 8/26/2011 | Listed for sale | $399,000-11.3%$111/sqft |
Source: Clickit Realty #2038511 Report a problem | ||
| 8/30/2007 | Sold | $450,000$126/sqft |
Source: Public Record Report a problem | ||
Public tax history
| Year | Property taxes | Tax assessment |
|---|---|---|
| 2025 | -- | $1,510,500 |
| 2024 | -- | $1,510,500 |
| 2023 | -- | $1,510,500 +38.1% |
| 2022 | -- | $1,093,800 |
| 2021 | $10,670 +0.1% | $1,093,800 |
| 2020 | $10,662 +0.1% | $1,093,800 |
| 2019 | $10,647 +6.4% | $1,093,800 +44.5% |
| 2018 | $10,006 +1.5% | $757,100 |
| 2017 | $9,853 | $757,100 |
| 2016 | $9,853 | $757,100 +145.2% |
| 2015 | $9,853 +148.4% | $308,800 |
| 2014 | $3,966 | $308,800 |
| 2013 | -- | $308,800 |
| 2012 | -- | $308,800 |
| 2011 | -- | $308,800 +18.2% |
| 2010 | -- | $261,200 |
| 2009 | -- | $261,200 |
| 2008 | -- | $261,200 |
| 2007 | -- | $261,200 |
| 2006 | -- | $261,200 |
| 2005 | -- | $261,200 |
| 2004 | -- | $261,200 |
| 2003 | -- | $261,200 +148.8% |
| 2002 | -- | $105,000 |
| 2001 | -- | $105,000 |
| 2000 | -- | $105,000 |
Find assessor info on the county website
Neighborhood: Dilworth
Nearby homes
- $1,985,0005 bd6 ba5k sqft416 E Park Ave, Charlotte, NC 28203Sold
- $563,2002 bd2 ba1.2k sqft430 E Park Ave, Charlotte, NC 28203Off Market
- $470,0002 bd2 ba1.4k sqft436 E Park Ave #A, Charlotte, NC 28203Sold

- $378,1002 bd2 ba1.2k sqft434 E Park Ave #B, Charlotte, NC 28203Off Market

- $474,9992 bd2 ba1.3k sqft432 E Park Ave #C, Charlotte, NC 28203For Sale
- $406,3002 bd1 ba1.2k sqft430 E Park Ave #D, Charlotte, NC 28203Off Market
- $406,1002 bd1 ba1.3k sqft426 E Park Ave #F, Charlotte, NC 28203Off Market
- $363,6001 bd1 ba1.2k sqft424 E Park Ave #G, Charlotte, NC 28203Off Market
Nearby schools
GreatSchools rating
- 8/10Dilworth ElementaryGrades: 3-5Distance: 0.1 mi
- 4/10Sedgefield MiddleGrades: 6-8Distance: 1 mi
- 7/10Myers Park HighGrades: 9-12Distance: 3 mi
Schools provided by the listing agent
- Elementary: Dilworth
- Middle: Sedgefield
- High: Myers Park
Source: Canopy MLS as distributed by MLS GRID. This data may not be complete. We recommend contacting the local school district to confirm school assignments for this home.
Get a cash offer in 3 minutes
Find out how much your home could sell for in as little as 3 minutes with a no-obligation cash offer.
Estimated market value
$2,049,900
Get a cash offer in 3 minutes
Find out how much your home could sell for in as little as 3 minutes with a no-obligation cash offer.
Estimated market value
$2,049,900
- North Carolina
- Mecklenburg County
- Charlotte
- 28203
- Dilworth
- 420 E Park Ave
Nearby cities
Nearby neighborhoods
Nearby zip codes
Other Charlotte Topics
