Skip main navigation
Sold for $1,105,000
  • $1,105,000

    416 Eisenhower Drive, Louisville, CO 80027

    4beds
    2,575sqft
    Single Family Residence
    Built in 1986
    0.33 Acres Lot
    $-- Zestimate®
    $429/sqft
    $3,716 Estimated rent

    Home value

    Not available

    Estimated sales range

    Not available

    $3,716/mo

    Zestimate® history
    Loading
    Loading...

    Owner options

    List your home for rent

    $3,716/mo

    Rent Zestimate®

    Find your next renter with Zillow Rental Manager. Plus, with online applications, you can quickly screen prospective tenants – for free.

    Learn more

    $3,716/mo

    Rent Zestimate®

    Refinance and save

    $5,160/mo

    Est. payment

    Refinancing to a lower rate could help reduce your monthly payments and save thousands over the life of the loan.

    See today's rates

    $5,160/mo

    Est. payment

    Explore your selling options

    Work with a Zillow partner agent

    Leverage their expertise and Zillow's premium Showcase listings to get your home seen by more buyers.

    Get started

    List with your own agent

    Get your home in front of millions of buyers by listing it on Zillow.

    Learn how to do it

    Sell it yourself

    Take full control of how buyers see your home on Zillow by listing For Sale by Owner (FSBO).

    List your home

    What's special

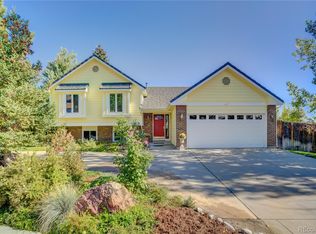
    This is exactly how Louisville steals hearts: with a peaceful place to call home amid a friendly and close-knit community near acres of open space, miles of trails and downtown. This huge lot invites you to relax beneath rustling (recently trimmed) old-growth trees, harvest from three types of apple trees, and enjoy professional, low-maintenance landscaping that make the property feel like a private getaway. Inside are tons of updates, from the new wood floors to the recently remodeled dream kitchen with ample counter space and storage, premium quartz counters, a large island, a pop-up range hood and a panel-front fridge designed to match the surrounding cabinetry. You’ll be proud to show it off for gatherings, which can easily flow into the open dining room and living room with gas fireplace. At day’s end, retire to your spacious primary suite with a walk-in closet and a refinished 5-piece bathroom with a soaking tub, heated floors and a heated towel rack. The basement expands your space with a mix of finished rooms (a bedroom and full bath) and unfinished areas (for storage or home gym). Weekends will be all about exploring downtown’s shops and eateries, nearby Harper Lake and Davidson Mesa or easily heading into Boulder, Lafayette or Denver.

    Zillow last checked:

    Listing updated:

    Listed by:

    Rebecca Holley 303-919-7017,

    West and Main Homes Inc

    Bought with:

    Danielle Davis, 100001895

    First Summit Realty

    Source: REcolorado as distributed by MLS GRID,MLS#: 6938591MLS Logo

    Facts & features

    Interior

    Bedrooms & bathrooms
    • Bedrooms: 4
    • Bathrooms: 3
    • Full bathrooms: 2
    • 3/4 bathrooms: 1
    Primary bedroom
    • Level: Upper
    Bedroom
    • Level: Upper
    Bedroom
    • Level: Upper
    Bedroom
    • Level: Basement
    Bathroom
    • Level: Upper
    Bathroom
    • Level: Upper
    Bathroom
    • Level: Basement
    Dining room
    • Level: Main
    Family room
    • Level: Lower
    Kitchen
    • Level: Main
    Laundry
    • Level: Basement
    Living room
    • Level: Main
    Heating
    • Forced Air
    Cooling
    • Central Air
    Appliances
    • Included: Convection Oven, Dishwasher, Disposal, Double Oven, Dryer, Microwave, Range, Refrigerator, Washer
    Features
    • Eat-in Kitchen, Five Piece Bath, Kitchen Island, Laminate Counters, Open Floorplan, Primary Suite, Quartz Counters, Vaulted Ceiling(s)
    • Flooring: Tile, Vinyl, Wood
    • Windows: Bay Window(s), Window Coverings
    • Basement: Finished
    • Number of fireplaces: 1
    • Fireplace features: Family Room, Gas Log, Insert
    • Common walls with other units/homes: No Common Walls
    Interior area
    • Total structure area: 2,575
    • Total interior livable area: 2,575 sqft
    • Finished area above ground: 1,836
    • Finished area below ground: 386

    Property

    Parking
    • Total spaces: 2
    • Parking features: Garage - Attached
    • Attached garage spaces: 2
    Features
    • Levels: Tri-Level
    • Patio & porch: Deck, Patio
    • Exterior features: Private Yard, Water Feature
    • Fencing: Partial
    Lot
    • Size: 0.33 Acres
    • Features: Landscaped, Sloped, Sprinklers In Front, Sprinklers In Rear
    Details
    • Parcel number: R0095642
    • Special conditions: Standard

    Construction

    Type & style
    • Home type: SingleFamily
    • Property subtype: Single Family Residence
    Materials
    • Frame, Wood Siding
    • Roof: Composition
    Condition
    • Updated/Remodeled
    • Year built: 1986

    Utilities & green energy

    • Sewer: Public Sewer
    • Water: Public
    • Utilities for property: Cable Available, Electricity Connected, Natural Gas Connected
    Green energy
    • Energy efficient items: Appliances

    Community & HOA

    Community
    • Subdivision: Hunters Ridge
    HOA
    • Has HOA: No
    Location
    • Region: Louisville

    Financial & listing details

    • Price per square foot: $429/sqft
    • Annual tax amount: $4,777
    • Date on market: 4/17/2025
    • Listing terms: Cash,Conventional,FHA,Jumbo,VA Loan
    • Exclusions: Seller's Personal Property
    • Ownership: Individual
    • Electric utility on property: Yes

    Price history

    DateEventPrice
    5/19/2025Sold$1,105,000+0.5%$429/sqft
    Source: REcolorado as distributed by MLS GRID #6938591 Report a problem
    4/20/2025Pending sale$1,100,000$427/sqft
    Source: REcolorado as distributed by MLS GRID #6938591 Report a problem
    4/17/2025Listed for sale$1,100,000+22.9%$427/sqft
    Source: REcolorado as distributed by MLS GRID #6938591 Report a problem
    10/31/2023Sold$895,000+2.3%$348/sqft
    Source: REcolorado as distributed by MLS GRID #9148753 Report a problem
    9/25/2023Pending sale$875,000$340/sqft
    Source: REcolorado as distributed by MLS GRID #9148753 Report a problem
    9/23/2023Listed for sale$875,000$340/sqft
    Source: REcolorado as distributed by MLS GRID #9148753 Report a problem

    Public tax history

    Tax history is unavailable.

    Neighborhood: 80027

    Nearby schools

    GreatSchools rating
    Schools provided by the listing agent
    • Elementary: Coal Creek
    • Middle: Louisville
    • High: Monarch
    • District: Boulder Valley RE 2

    Source: REcolorado as distributed by MLS GRID. This data may not be complete. We recommend contacting the local school district to confirm school assignments for this home.

    Get pre-qualified for a loan
    At Zillow Home Loans, we can pre-qualify you in as little as 5 minutes with no impact to your credit score.

    An equal housing lender. NMLS #10287.