Skip main navigation
Sold for $910,000
  • $910,000

    417 Eisenhower Drive, Louisville, CO 80027

    4beds
    3,099sqft
    Single Family Residence
    Built in 1989
    9,500 Square Feet Lot
    $929,700 Zestimate®
    $294/sqft
    $3,836 Estimated rent

    Home value

    $929,700

    $874,000 - $995,000

    $3,836/mo

    Zestimate® history
    Loading
    Loading...

    Owner options

    List your home for rent

    $3,836/mo

    Rent Zestimate®

    Find your next renter with Zillow Rental Manager. Plus, with online applications, you can quickly screen prospective tenants – for free.

    Learn more

    $3,836/mo

    Rent Zestimate®

    Refinance and save

    $5,301/mo

    Est. payment

    Refinancing to a lower rate could help reduce your monthly payments and save thousands over the life of the loan.

    See today's rates

    $5,301/mo

    Est. payment

    Explore your selling options

    Work with a Zillow partner agent

    Leverage their expertise and Zillow's premium Showcase listings to get your home seen by more buyers.

    Get started

    List with your own agent

    Get your home in front of millions of buyers by listing it on Zillow.

    Learn how to do it

    Sell it yourself

    Take full control of how buyers see your home on Zillow by listing For Sale by Owner (FSBO).

    List your home

    What's special

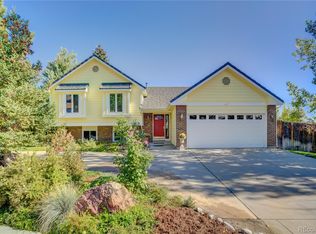
    Back up offers accepted. No HOA. No Metro Tax. Senior Tax Exemptions for 2023. Showings can only be set through BrokerBay. This fantastic home has the great location and mature landscaping that you love about Boulder County. The front and rear landscaping is a pollinator's delight. The raised flowerbeds are ready for your green thumb. The city even participates in a curbside composting program. The new oversized deck is the perfect place to entertain including the 4 person hot tub. The property backs to the nature trail and only one neighbor to the eastern side, the lot location has a nice excluded feel with all of the features of suburbia living. Brand new carpet in the bedrooms and basement. Ceiling fans with lights can be found throughout. Hunter Douglas window coverings, Champion windows, HEPA filter and metal roof speak to the quality of the major systems of the house. The backyard is an entertaining dream come true. Bring your toys there is an oversized gate that allows boat, RV or camper storage.

    Zillow last checked:

    Listing updated:

    Listed by:

    Rebecca Maruca 303-265-1261 RebeccaWithHomeSmart@gmail.com,

    HomeSmart,

    Terry Miller 720-394-2651,

    HomeSmart

    Bought with:

    Cory Nickerson, 100067917

    8z Real Estate

    Source: REcolorado as distributed by MLS GRID,MLS#: 2169565MLS Logo

    Facts & features

    Interior

    Bedrooms & bathrooms
    • Bedrooms: 4
    • Bathrooms: 3
    • Full bathrooms: 1
    • 3/4 bathrooms: 2
    Bedroom
    • Description: Walk In Closet
    • Level: Upper
    Bedroom
    • Description: Bedroom With Large Closet And Bay Style Window
    • Level: Upper
    Bedroom
    • Description: Bedroom With Large Closet And Bay Style Window
    • Level: Upper
    Bedroom
    • Description: Bedroom Has Great Storage With Full Sized Closet
    • Level: Lower
    Primary bathroom
    • Description: Double Sink With Full Linen Closet And Natural Sun Light
    • Level: Upper
    Bathroom
    • Description: Hall Bathroom With Full Linen Closet And Natural Light
    • Level: Upper
    Bathroom
    • Description: Bathroom Has Great Natural Sunlight From The Full Sized Window
    • Level: Lower
    Bonus room
    • Description: Entry Way Boasts Full Sized Coat Closet
    • Level: Main
    Bonus room
    • Description: Office Nook Gives Extra Space For Bedroom
    • Level: Lower
    Dining room
    • Description: Open Plan And Real Wood Floors
    • Level: Main
    Family room
    • Description: Massive Open Area Has A Full 10' Closet
    • Level: Basement
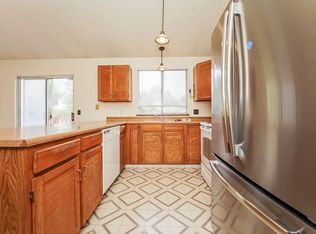
    Kitchen
    • Description: Vaulted Ceilings With Bay Window Overlooking Deck And Backyard
    • Level: Main
    Laundry
    • Description: Laundry Hosts Utilities As Well For Quick And Easy Access
    • Level: Basement
    Living room
    • Description: Vaulted Ceilings With Open Floor Plan With Real Wood Floors
    • Level: Main
    Living room
    • Description: Cozy Brick Wood Fireplace Was Converted To The Convivence Of Natural Gas
    • Level: Lower
    Sun room
    • Description: Ceiling Fan And Windows Help Bring The Outdoors To You
    • Level: Main
    Heating
    • Forced Air
    Cooling
    • Central Air
    Appliances
    • Included: Cooktop, Dishwasher, Disposal, Dryer, Microwave, Oven, Refrigerator, Self Cleaning Oven, Washer, Water Purifier
    Features
    • Windows: Bay Window(s), Skylight(s), Window Coverings, Window Treatments
    • Basement: Finished
    • Number of fireplaces: 1
    • Fireplace features: Gas, Wood Burning
    Interior area
    • Total structure area: 3,099
    • Total interior livable area: 3,099 sqft
    • Finished area above ground: 2,343
    • Finished area below ground: 756

    Property

    Parking
    • Total spaces: 3
    • Parking features: Circular Driveway, Storage
    • Attached garage spaces: 2
    • Has uncovered spaces: Yes
    • Details: RV Spaces: 1
    Features
    • Levels: Tri-Level
    • Fencing: Partial
    Lot
    • Size: 9,500 Square Feet
    • Residential vegetation: Mixed, Other, Partially Wooded
    Details
    • Parcel number: R0095644
    • Special conditions: Standard
    • Other equipment: Air Purifier

    Construction

    Type & style
    • Home type: SingleFamily
    • Property subtype: Single Family Residence
    Materials
    • Frame
    • Roof: Metal
    Condition
    • Year built: 1989

    Utilities & green energy

    • Sewer: Public Sewer
    • Water: Public

    Community & HOA

    Community
    • Security: Smoke Detector(s)
    • Subdivision: Hunter'S Ridge
    HOA
    • Has HOA: No
    Location
    • Region: Louisville

    Financial & listing details

    • Price per square foot: $294/sqft
    • Annual tax amount: $4,356
    • Date on market: 11/15/2023
    • Listing terms: 1031 Exchange,Cash,Conventional,FHA,Jumbo,Other,VA Loan
    • Exclusions: None
    • Ownership: Individual
    • Road surface type: Paved

    Price history

    DateEventPrice
    2/23/2024Sold$910,000-4.2%$294/sqft
    Source: REcolorado as distributed by MLS GRID #2169565 Report a problem
    2/2/2024Pending sale$950,000$307/sqft
    Source: REcolorado as distributed by MLS GRID #2169565 Report a problem
    1/29/2024Price change$950,000-2.6%$307/sqft
    Source: REcolorado as distributed by MLS GRID #2169565 Report a problem
    11/15/2023Listed for sale$975,000$315/sqft
    Source: REcolorado as distributed by MLS GRID #2169565 Report a problem

    Public tax history

    Tax history is unavailable.

    Neighborhood: 80027

    Nearby schools

    GreatSchools rating
    Schools provided by the listing agent
    • Elementary: Coal Creek
    • Middle: Louisville
    • High: Monarch
    • District: Boulder Valley RE 2

    Source: REcolorado as distributed by MLS GRID. This data may not be complete. We recommend contacting the local school district to confirm school assignments for this home.

    Get a cash offer in 3 minutes
    Find out how much your home could sell for in as little as 3 minutes with a no-obligation cash offer.
    Estimated market value
    $929,700
    Get a cash offer in 3 minutes
    Find out how much your home could sell for in as little as 3 minutes with a no-obligation cash offer.
    Estimated market value
    $929,700