Breathtaking views from this stunning Ranch-style home in Maher Ranch/Sapphire Pointe! Perched atop the cliffside overlooking Castle Rock, this premium lot location provides absolutely spectacular mountain views from both levels of this beautifully upgraded home. Pride of ownership is evident through it's impeccable condition. Abundance of upgrades including 8' doors, high 12' ceiling, wood floors, custom landscaping with drip system, raised garden bed for seasonal flowers or vegetables, whole house central vacuum system, Culligan water softener, Culligan reverse osmosis unit, SunSaver Solar Screen on the covered deck, blower added to family room fireplace, gas line to deck for BBQ, ceiling speakers, freshly painted exterior & new window screens. The main floor features an inviting entry/foyer; office/bedroom/game room; powder room; mud room w/ closet & cubbies; laundry room w/ sink, counters, & cabinets; dining room; family room with fireplace, stone accent, mantel, built in's, & sliding doors to the covered deck with spectacular views; kitchen with granite counters, grand island, 5 burner gas cooktop, Kitchenaid appliances, custom built cabinet drawers with upgraded storage; 2 more bedrooms that share an attached jack & jill full bathroom; and the Main Floor Primary Suite that features an attached 5 piece bathroom w/ granite counters, large walk-in shower, tub, and large walk-in closet. The finished walkout basement has a bedroom, bathroom, oversized rec room that can serve many different functions, & exterior patio w/views! There is also a considerable unfinished portion of the basement that is neatly organized & perfect for storage & workspace (there is an air filtration system & 220 volt electrical). 3 car attached garage w/ workbench and storage, covered front porch, beautifully landscaped yard, concrete tile roof, stucco/stone accents. Low HOA dues include use of community pool. Close to the cliffside trailhead. Views, views, & more views..a must-see!
Sold for $1,300,000
$1,300,000
416 Galaxy Drive, Castle Rock, CO 80108
5beds
4,552sqft
Single Family Residence
Built in 2016
9,147 Square Feet Lot
$1,281,900 Zestimate®
$286/sqft
$4,598 Estimated rent
Home value
$1,281,900
Estimated sales range
Not available
$4,598/mo
Zestimate® history
Owner options
List your home for rent
$4,598/mo
Rent Zestimate®
Find your next renter with Zillow Rental Manager. Plus, with online applications, you can quickly screen prospective tenants – for free.
$4,598/mo
Rent Zestimate®
Refinance and save
$6,273/mo
Est. payment
Refinancing to a lower rate could help reduce your monthly payments and save thousands over the life of the loan.
$6,273/mo
Est. payment
Explore your selling options
Work with a Zillow partner agent
Leverage their expertise and Zillow's premium Showcase listings to get your home seen by more buyers.
Get startedList with your own agent
Get your home in front of millions of buyers by listing it on Zillow.
Learn how to do itSell it yourself
Take full control of how buyers see your home on Zillow by listing For Sale by Owner (FSBO).
List your homeWhat's special
Zillow last checked:
Listing updated:
Listed by:
The Thayer Group 720-663-1224 thayergroup@kw.com,
Keller Williams Action Realty LLC,
Steve Thayer 303-521-5568,
Keller Williams Action Realty LLC
Bought with:
Megan Lopez, 100083637
Thrive Real Estate Group
Source: REcolorado as distributed by MLS GRID,MLS#: 5430087
Facts & features
Interior
Bedrooms & bathrooms
- Bedrooms: 5
- Bathrooms: 4
- Full bathrooms: 2
- 3/4 bathrooms: 1
- 1/2 bathrooms: 1
- Main level bathrooms: 3
- Main level bedrooms: 4
Primary bedroom
- Description: Primary Suite W/Amazing Views And 5 Piece Attached Bathroom W/Granite Counters, Huge Walk In Shower, Tub, And Large Walk In Closet
- Level: Main
- Area: 234 Square Feet
- Dimensions: 18 x 13
Bedroom
- Description: Bedroom W/Attached Jack & Jill Full Bathroom
- Level: Main
- Area: 121 Square Feet
- Dimensions: 11 x 11
Bedroom
- Description: Bedroom W/Attached Jack & Jill Full Bathroom
- Level: Main
- Area: 132 Square Feet
- Dimensions: 12 x 11
Bedroom
- Description: Main Floor Office/Den/Bedroom
- Level: Main
- Area: 132 Square Feet
- Dimensions: 12 x 11
Bedroom
- Description: Basement Bathroom W/Two Closets Plus Ceiling Fan
- Level: Basement
- Area: 143 Square Feet
- Dimensions: 11 x 13
Primary bathroom
- Description: Primary Suite - Attached 5 Piece Bathroom
- Level: Main
Bathroom
- Description: Jack & Jill Full Bathroom
- Level: Main
Bathroom
- Description: Main Floor Powder Room
- Level: Main
Bathroom
- Description: Basement Bathroom Adjacent To Bedroom
- Level: Basement
Bonus room
- Description: Large Unfinished Basement W/Mechanical & Storage & Workshop
- Level: Basement
- Area: 1776 Square Feet
- Dimensions: 37 x 48
Bonus room
- Description: Front Door Entry/Foyer
- Level: Main
Dining room
- Description: Open Floor Plan
- Level: Main
- Area: 143 Square Feet
- Dimensions: 13 x 11
Family room
- Description: Incredible Mountain Views, Fireplace, Stone Accents, Mantel, Built In's, Ceiling Fan
- Level: Main
- Area: 288 Square Feet
- Dimensions: 16 x 18
Great room
- Description: Spacious Finished Walkout Basement Great Room
- Level: Basement
- Area: 630 Square Feet
- Dimensions: 21 x 30
Kitchen
- Description: Gourmet Kitchen W/Granite Counters, Island, Walk In Pantry, 5 Burner Gas Cooktop, Zepher Vent, Kitchenaid Appliances, Pendant Lights, Tile Backsplash, Custom Built Drawers W/Upgraded Storage
- Level: Main
- Area: 168 Square Feet
- Dimensions: 12 x 14
Laundry
- Description: Main Floor Laundry Room W/Utility Sink, Counters And Cabinets
- Level: Main
- Area: 60 Square Feet
- Dimensions: 6 x 10
Heating
- Forced Air, Natural Gas
Cooling
- Central Air
Appliances
- Included: Cooktop, Dishwasher, Disposal, Dryer, Microwave, Oven, Refrigerator, Washer, Water Softener
- Laundry: In Unit
Features
- Built-in Features, Ceiling Fan(s), Central Vacuum, Entrance Foyer, Five Piece Bath, Granite Counters, Jack & Jill Bathroom, Open Floorplan, Pantry, Primary Suite, Walk-In Closet(s)
- Flooring: Carpet, Tile, Wood
- Windows: Double Pane Windows, Window Coverings
- Basement: Bath/Stubbed,Finished,Full,Walk-Out Access
- Number of fireplaces: 1
- Fireplace features: Family Room
Interior area
- Total structure area: 4,552
- Total interior livable area: 4,552 sqft
- Finished area above ground: 2,268
- Finished area below ground: 1,049
Property
Parking
- Total spaces: 3
- Parking features: Concrete, Exterior Access Door
- Attached garage spaces: 3
Features
- Levels: One
- Stories: 1
- Patio & porch: Covered, Deck, Front Porch, Patio
- Exterior features: Balcony, Garden, Gas Valve, Private Yard
- Has view: Yes
- View description: Mountain(s), Valley
Lot
- Size: 9,147 Square Feet
- Features: Irrigated, Landscaped, Sprinklers In Front, Sprinklers In Rear
Details
- Parcel number: R0454523
- Special conditions: Standard
- Other equipment: Air Purifier
Construction
Type & style
- Home type: SingleFamily
- Property subtype: Single Family Residence
Materials
- Frame, Stone, Stucco
- Roof: Concrete
Condition
- Year built: 2016
Utilities & green energy
- Sewer: Public Sewer
- Water: Public
- Utilities for property: Cable Available, Electricity Connected, Natural Gas Connected
Community & HOA
Community
- Security: Carbon Monoxide Detector(s), Smoke Detector(s)
- Subdivision: Maher Ranch
HOA
- Has HOA: Yes
- Amenities included: Clubhouse, Park, Parking, Playground, Pool, Tennis Court(s), Trail(s)
- Services included: Recycling, Trash
- HOA fee: $105 monthly
- HOA name: Sapphire Pointe HOA
- HOA phone: 303-985-9623
Location
- Region: Castle Rock
Financial & listing details
- Price per square foot: $286/sqft
- Tax assessed value: $936,407
- Annual tax amount: $6,008
- Date on market: 2/27/2025
- Listing terms: Cash,Conventional,FHA,VA Loan
- Exclusions: Garage Refrigerator, Seller's Personal Property
- Ownership: Individual
- Electric utility on property: Yes
- Road surface type: Paved
Price history
| Date | Event | Price |
|---|---|---|
| 4/10/2025 | Sold | $1,300,000+4%$286/sqft |
Source:  REcolorado as distributed by MLS GRID #5430087 Report a problem REcolorado as distributed by MLS GRID #5430087 Report a problem | ||
| 3/2/2025 | Pending sale | $1,250,000$275/sqft |
Source: REcolorado as distributed by MLS GRID #5430087 Report a problem | ||
| 2/27/2025 | Listed for sale | $1,250,000+40.4%$275/sqft |
Source: REcolorado as distributed by MLS GRID #5430087 Report a problem | ||
| 7/5/2016 | Sold | $890,290+11.8%$196/sqft |
Source: Public Record Report a problem | ||
| 9/14/2015 | Price change | $796,465+0.6%$175/sqft |
Source: MB-Team Lassen Report a problem | ||
| 9/11/2015 | Listed for sale | $791,465$174/sqft |
Source: MB-Team Lassen Report a problem | ||
Public tax history
| Year | Property taxes | Tax assessment |
|---|---|---|
| 2025 | $5,707 -5% | $58,520 -9.5% |
| 2024 | $6,008 +36.3% | $64,650 -1% |
| 2023 | $4,408 -3.7% | $65,280 +47.6% |
| 2022 | $4,577 | $44,240 -2.8% |
| 2021 | -- | $45,500 -4.7% |
| 2020 | $4,874 -16.2% | $47,740 |
| 2019 | $5,817 0% | $47,740 -12.9% |
| 2018 | $5,817 +6% | $54,780 |
| 2017 | $5,490 +312.4% | $54,780 +120.1% |
| 2016 | $1,331 -3.7% | $24,890 |
| 2015 | $1,382 +62.8% | $24,890 +92.8% |
| 2014 | $849 +39.2% | $12,910 +150.2% |
| 2006 | $610 | $5,160 |
Find assessor info on the county website
Neighborhood: 80108
Nearby homes
- $1,250,0004 bd4 ba4.5k sqft438 Galaxy Dr, Castle Rock, CO 80108Sold

- $1,213,8004 bd5 ba3.4k sqft402 Galaxy Dr, Castle Rock, CO 80108Off Market
- $1,450,0004 bd5 ba5.3k sqft442 Galaxy Dr, Castle Rock, CO 80108Sold
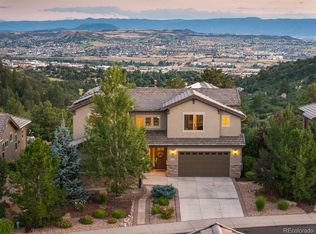
- $1,335,2003 bd4 ba3.6k sqft388 Galaxy Dr, Castle Rock, CO 80108Off Market
- $898,2004 bd5 ba3.4k sqft382 Andromeda Ln, Castle Rock, CO 80108Off Market
- $917,6004 bd5 ba3.4k sqft404 Andromeda Ln, Castle Rock, CO 80108Off Market
- $847,7003 bd3 ba2.2k sqft368 Andromeda Ln, Castle Rock, CO 80108Off Market
- $1,567,9003 bd3 ba2.3k sqft456 Galaxy Dr, Castle Rock, CO 80108Off Market
Nearby schools
GreatSchools rating
- 8/10Sage Canyon Elementary SchoolGrades: PK-6Distance: 3.4 mi
- 6/10Mesa Middle SchoolGrades: 6-8Distance: 5.1 mi
- 6/10Douglas County High SchoolGrades: 9-12Distance: 2.8 mi
Schools provided by the listing agent
- Elementary: Sage Canyon
- Middle: Mesa
- High: Douglas County
- District: Douglas RE-1
Source: REcolorado as distributed by MLS GRID. This data may not be complete. We recommend contacting the local school district to confirm school assignments for this home.
Get a cash offer in 3 minutes
Find out how much your home could sell for in as little as 3 minutes with a no-obligation cash offer.
Estimated market value
$1,281,900
Get a cash offer in 3 minutes
Find out how much your home could sell for in as little as 3 minutes with a no-obligation cash offer.
Estimated market value
$1,281,900
- Colorado
- Douglas County
- Castle Rock
- 80108
- 416 Galaxy Drive
