Spectacular mountain & valley views from Pikes Peak to the Sleeping Indian! Cliffside custom ranch style home, situated on a beautiful xeriscaped lot with rock outcroppings, mature pine trees & scrub oak, backs to a beautiful canyon! Beautiful water fall & perennials greet you as you approach the door. Abundance of windows to enjoy the sweeping views from every window! Extended hardwood floors through the entry into the kitchen. Main level Study or Office, right off the entry. Custom Window Treatments Throughout. Great room with fireplace, custom mantle and entertainment niches, TV's are included, with deck access. Deck with wrought iron railings & custom pull down shades to enjoy the views year round! Gourmet kitchen with all newer upgraded Jennair stainless appliances, newer Samsung refrigerator. Center island, granite counters, 42 inch soft close cabinets, gas cooktop, walk in pantry. Gorgeous Master Suite continues with the amazing views. Custom tile in the oversized 5 pc bath with views of the Sleeping Indian, big walk in closet! Two secondary bedrooms share the Jack n Jill bath. Main level Laundry Room with LG Washer & Dryer, it is plumbed for sink. Lower level walk out with large Family Room, TV is included, Billiards area, pool table & accessories are included. Guest Suite with 3/4 bath is perfect for company. Walk out onto the patio to enjoy this very peaceful setting. Unbelievable landscaping with water feature, many perennials, custom stone walking path. Covered front porch & so much more! May, 2023 new Lennox furnace & air conditioner and Smith 50 gal hot water heater! Remote automatic solar shades, with blinds & custom window treatments. Alarm system and 4 new exterior cameras. Oversized 3 car garage is completely finished. Pride of ownership show! Low taxes. This home is a Must See!
Sold for $1,250,000
$1,250,000
438 Galaxy Drive, Castle Rock, CO 80108
4beds
4,560sqft
Single Family Residence
Built in 2014
10,454 Square Feet Lot
$1,237,400 Zestimate®
$274/sqft
$4,538 Estimated rent
Home value
$1,237,400
$1.18M - $1.30M
$4,538/mo
Zestimate® history
Owner options
List your home for rent
$4,538/mo
Rent Zestimate®
Find your next renter with Zillow Rental Manager. Plus, with online applications, you can quickly screen prospective tenants – for free.
$4,538/mo
Rent Zestimate®
Refinance and save
$6,035/mo
Est. payment
Refinancing to a lower rate could help reduce your monthly payments and save thousands over the life of the loan.
$6,035/mo
Est. payment
Explore your selling options
Work with a Zillow partner agent
Leverage their expertise and Zillow's premium Showcase listings to get your home seen by more buyers.
Get startedList with your own agent
Get your home in front of millions of buyers by listing it on Zillow.
Learn how to do itSell it yourself
Take full control of how buyers see your home on Zillow by listing For Sale by Owner (FSBO).
List your homeWhat's special
Covered front porchWalk in pantryGas cooktopNewer samsung refrigeratorGranite countersBig walk in closetCenter island
Zillow last checked:
Listing updated:
Listed by:
Liz Willoughby 303-921-0655 remaxliz@hotmail.com,
RE/MAX Alliance
Bought with:
Melanie Harnish, 100084197
Colorado Prime Realty
Source: REcolorado as distributed by MLS GRID,MLS#: 8775015
Facts & features
Interior
Bedrooms & bathrooms
- Bedrooms: 4
- Bathrooms: 4
- Full bathrooms: 2
- 3/4 bathrooms: 1
- 1/2 bathrooms: 1
- Main level bathrooms: 3
- Main level bedrooms: 3
Bedroom
- Description: Oversized Deluxe Master Suite With Amazing Views Including The Sleeping Indian
- Features: Primary Suite
- Level: Main
- Area: 252 Square Feet
- Dimensions: 18 x 14
Bedroom
- Description: Secondary Bedroom Shares Jack N Jill Bath
- Level: Main
- Area: 168 Square Feet
- Dimensions: 12 x 14
Bedroom
- Description: Third Bedroom Or Study Shares Jack N Jill Bath
- Level: Main
- Area: 168 Square Feet
- Dimensions: 12 x 14
Bedroom
- Description: Oversized Guest Suite (4th Bedroom)
- Level: Basement
- Area: 195 Square Feet
- Dimensions: 15 x 13
Bathroom
- Description: 5 Pc Master Bath With Custom Tile, Big Walk In Closet, Extended Windows To Enjoy The Views
- Features: Primary Suite
- Level: Main
- Area: 168 Square Feet
- Dimensions: 12 x 14
Bathroom
- Description: Dual Sinks & Custom Tile Work
- Level: Main
Bathroom
- Description: Main Floor Powder Room
- Level: Main
Bathroom
- Description: 3/4 Bath Perfect For Company
- Level: Basement
Bonus room
- Description: Oversized, Unfinished Area With Extra Lighting. Newer 2023 Lennox Furnace, Ac & Smith 50 Gal Hot Water Heater
- Level: Basement
- Area: 1470 Square Feet
- Dimensions: 30 x 49
Dining room
- Description: Open To The Great Room & Kitchen
- Level: Main
- Area: 252 Square Feet
- Dimensions: 14 x 18
Family room
- Description: Great Views, Walks Out To The Patio, Billiards Area, Pool Table, Pool Accessories & Tv Are Included
- Level: Basement
- Area: 713 Square Feet
- Dimensions: 23 x 31
Great room
- Description: Walk Out On The Deck To The Most Beautiful Views In All Of Castle Rock! Fireplace With Custom Mantle, Built-Ins, Tv Is Included. Breathtaking
- Level: Main
- Area: 300 Square Feet
- Dimensions: 15 x 20
Kitchen
- Description: Very Open With Updated Newer Stainless Appliances, Newer Refrig Stays! Gas Cooktop With Hood & Walk In Pantry, Breakfast Bar
- Level: Main
- Area: 238 Square Feet
- Dimensions: 17 x 14
Laundry
- Description: Lg Washer & Dryer Are Included, Newer 2022
- Level: Main
- Area: 72 Square Feet
- Dimensions: 9 x 8
Mud room
- Description: Off Of The Garage With Closet
- Level: Main
- Area: 66 Square Feet
- Dimensions: 6 x 11
Office
- Description: Private Study Right Off The Entry With Closet
- Level: Main
- Area: 132 Square Feet
- Dimensions: 12 x 11
Heating
- Forced Air, Natural Gas
Cooling
- Central Air
Appliances
- Included: Cooktop, Dishwasher, Disposal, Double Oven, Dryer, Microwave, Range Hood, Refrigerator, Washer
Features
- Eat-in Kitchen, Entrance Foyer, Five Piece Bath, Granite Counters, High Ceilings, Jack & Jill Bathroom, Kitchen Island, Open Floorplan, Pantry, Primary Suite, Sound System, Walk-In Closet(s)
- Flooring: Carpet, Tile, Wood
- Windows: Window Coverings, Window Treatments
- Basement: Finished,Full,Walk-Out Access
- Number of fireplaces: 1
- Fireplace features: Gas, Great Room
Interior area
- Total structure area: 4,560
- Total interior livable area: 4,560 sqft
- Finished area above ground: 2,284
- Finished area below ground: 1,050
Property
Parking
- Total spaces: 3
- Parking features: Dry Walled
- Attached garage spaces: 3
Features
- Levels: One
- Stories: 1
- Patio & porch: Covered, Deck, Front Porch, Patio
- Exterior features: Water Feature
- Has view: Yes
- View description: Mountain(s), Valley
Lot
- Size: 10,454 Square Feet
Details
- Parcel number: R0454449
- Special conditions: Standard
Construction
Type & style
- Home type: SingleFamily
- Property subtype: Single Family Residence
Materials
- Frame, Stucco
- Roof: Concrete
Condition
- Updated/Remodeled
- Year built: 2014
Details
- Builder name: Village Homes
Utilities & green energy
- Sewer: Public Sewer
- Water: Public
Community & HOA
Community
- Security: Security System, Smart Cameras, Smoke Detector(s)
- Subdivision: Cliffside
HOA
- Has HOA: Yes
- Amenities included: Clubhouse, Park, Parking, Playground, Pool, Tennis Court(s)
- Services included: Recycling, Trash
- HOA fee: $105 monthly
- HOA name: Sapphire Pointe
- HOA phone: 303-985-9623
Location
- Region: Castle Rock
Financial & listing details
- Price per square foot: $274/sqft
- Tax assessed value: $924,185
- Annual tax amount: $5,152
- Date on market: 3/3/2026
- Listing terms: Cash,Conventional
- Exclusions: Personal Property
- Ownership: Individual
Price history
| Date | Event | Price |
|---|---|---|
| 6/12/2026 | Sold | $1,250,000-3.5%$274/sqft |
Source:  REcolorado as distributed by MLS GRID #8775015 Report a problem REcolorado as distributed by MLS GRID #8775015 Report a problem | ||
| 4/18/2026 | Pending sale | $1,295,000$284/sqft |
Source: REcolorado as distributed by MLS GRID #8775015 Report a problem | ||
| 4/8/2026 | Price change | $1,295,000-4.1%$284/sqft |
Source: REcolorado as distributed by MLS GRID #8775015 Report a problem | ||
| 3/3/2026 | Listed for sale | $1,350,000+62.2%$296/sqft |
Source: REcolorado as distributed by MLS GRID #8775015 Report a problem | ||
| 1/6/2015 | Sold | $832,100$182/sqft |
Source: Public Record Report a problem | ||
Public tax history
| Year | Property taxes | Tax assessment |
|---|---|---|
| 2025 | $5,660 -5% | $57,760 -10% |
| 2024 | $5,958 +37.6% | $64,150 -1% |
| 2023 | $4,329 -3.7% | $64,770 +49.1% |
| 2022 | $4,496 | $43,450 -2.8% |
| 2021 | -- | $44,700 -3.4% |
| 2020 | $4,724 -16.2% | $46,270 |
| 2019 | $5,638 0% | $46,270 -12.8% |
| 2018 | $5,638 +6% | $53,090 |
| 2017 | $5,321 +28.2% | $53,090 +36.8% |
| 2016 | $4,151 +92.6% | $38,810 |
| 2015 | $2,156 +153.9% | $38,810 +200.6% |
| 2014 | $849 +39.2% | $12,910 +150.2% |
| 2006 | $610 | $5,160 |
Find assessor info on the county website
Neighborhood: 80108
Nearby homes
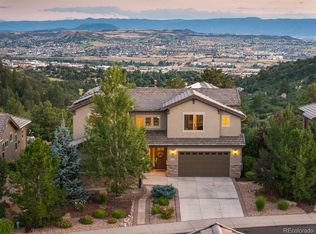
- $1,450,0004 bd5 ba5.3k sqft442 Galaxy Dr, Castle Rock, CO 80108Sold
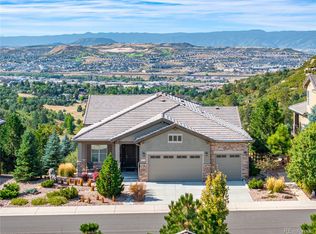
- $1,300,0005 bd4 ba4.5k sqft416 Galaxy Dr, Castle Rock, CO 80108Sold
- $1,565,0003 bd3 ba2.3k sqft456 Galaxy Dr, Castle Rock, CO 80108Off Market
- $1,211,4004 bd5 ba3.4k sqft402 Galaxy Dr, Castle Rock, CO 80108Off Market
- $920,4004 bd5 ba3.4k sqft404 Andromeda Ln, Castle Rock, CO 80108Off Market
- $993,8005 bd4 ba5.3k sqft418 Andromeda Ln, Castle Rock, CO 80108Off Market
- $900,3004 bd5 ba3.4k sqft382 Andromeda Ln, Castle Rock, CO 80108Off Market
- $1,171,6003 bd4 ba3.5k sqft468 Andromeda Ln, Castle Rock, CO 80108Off Market
Nearby schools
GreatSchools rating
- 6/10Sage Canyon Elementary SchoolGrades: PK-6Distance: 3.4 mi
- 5/10Mesa Middle SchoolGrades: 6-8Distance: 5.1 mi
- 7/10Douglas County High SchoolGrades: 9-12Distance: 2.8 mi
Schools provided by the listing agent
- Elementary: Sage Canyon
- Middle: Mesa
- High: Douglas County
- District: Douglas RE-1
Source: REcolorado as distributed by MLS GRID. This data may not be complete. We recommend contacting the local school district to confirm school assignments for this home.
Get a cash offer in 3 minutes
Find out how much your home could sell for in as little as 3 minutes with a no-obligation cash offer.
Estimated market value
$1,237,400
Get a cash offer in 3 minutes
Find out how much your home could sell for in as little as 3 minutes with a no-obligation cash offer.
Estimated market value
$1,237,400
- Colorado
- Douglas County
- Castle Rock
- 80108
- 438 Galaxy Drive
Nearby cities
Nearby neighborhoods
Nearby zip codes
Other Castle Rock Topics
