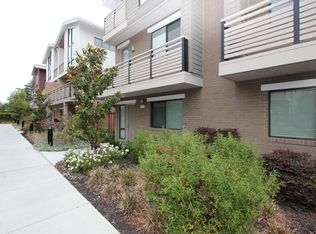
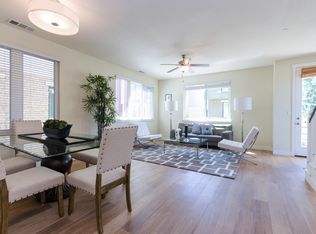
Fabulous modern Palo Alto 4 bed, 3.5 bath home in Palo Alto offers a gorgeous home with a spacious layout and high ceilings, lovely cherry hardwood flooring and numerous windows and glass doors allowing in an abundance of natural light. The floor plan offers two separate master suites - a private ground floor master suite plus an spacious upper level master suite with vaulted ceiling, floor to ceiling windows, soaking tub, standing shower, dual sinks and walk-in closet. The gourmet chef's kitchen includes high end stainless steel appliances, granite countertops, a large work island with breakfast bar and plentiful cabinets. The family room features a bright & airy main floor with outdoor stairs that lead to a private yard. Enjoy the fresh air and view of the tree tops from three balconies. Additionally, there's an in-unit washer and dryer. The home also features a private yard, 2 car garage, multi-zone heating & cooling, as well as under-stairs storage. The home is in a beautifully landscaped complex close to parks, shopping, dining & commuter routes. This residence is only a few blocks from San Antonio Center, where you'll find Target, Whole Foods, and other popular establishments. There are plenty of dining options nearby including crowd favorites like Pacific Catch, Veggie Grill, Teaspoon, Chef Chu's, and the Sea by Alexander's Steakhouse. To top it off, it's just a quick trip to El Camino Real and San Antonio Caltrain Station, connecting you to the rest of the Bay Area. Short drive private clubs (University Club of Palo Alto, Foothills Tennis, and Swimming Club, etc.). Excellent public Los Altos schools and enrollment lottery to Bullis Charter School GENERAL * Contemporary multi-story townhome in Palo Alto * Stunning architectural elevation with attractive exterior stone accents * Spacious open floor plan with over 2100+ square feet * 4 bedrooms, 3.5 bath, 2 car garage * Living & laundry rooms * Multi-zone heating and air conditioning * Decora rocker switches with dimmer switches at selected locations SCHOOLS * Fantastic local Los Altos schools * Santa Rita Elementary * Egan Middle * Los Altos High * Enrollment lottery to Bullis Charter School COMMUNITY * Desirable Palo Alto location * New residential community with charming tree lined, pedestrian friendly streets * About 1 mile away from the San Antonio Caltrain Station * Short distance from downtown Los Altos, Mountain View and Palo Alto with an abundance of retail boutiques, fine restaurants, & entertainment * Minutes from Stanford Mall and new San Antonio Shopping Center * Family friendly neighborhood with parks, bike trails, etc. LIVING ROOM * Cherry hardwood floors * Adjacent balcony leading to private yard * Ceiling fan * One half bath GOURMET KITCHEN WITH ISLAND * Modern flat panel cherry cabinetry with brushed chrome hardware * Under cabinet lighting, recessed can lighting & pendant lighting * Stainless steel double sink with garbage disposal * Granite countertops * Stainless steel appliances * GE Cafe Series Gas cooktop, oven, and dishwasher * Spacious Whirlpool refrigerator with external water dispenser and ice maker * Cherry hardwood floors DINING ROOM * Cherry hardwood floors * Adjacent balcony MASTER BEDROOM - UPPER LEVEL * Large spacious master bedroom with high vaulted ceiling (~15 feet) * Cherry hardwood floors * Tile flooring in master bath * Adjacent balcony * Large bathroom with soaking tub, dual sinks, and large shower * Walk-in closet * Ceiling fan MASTER BEDROOM - GROUND LEVEL * Large spacious master bedroom * Cherry hardwood floors * Shower OTHER BEDROOMS * Bright, spacious and sunny with lots of windows & volume ceilings * Cherry hardwood floors * Closets with sliding doors * Tile flooring bathroom EFFICIENCY * Dual paned windows * Insulated roof, ceilings, and exterior walls * Low water consumption fixtures * Energy efficient tankless water heater * Hot water circulating pump * High efficiency gas furnace heater LAUNDRY ROOM * Large washer and dryer * Tile flooring BACKYARD AND GARAGE * Maintenance free backyard * Metal garage door with automatic garage door opener * 2 car finished garage * Space for additional storage * No smoking * Up to two pets * 12+ months lease
This property is off market, which means it's not currently listed for sale or rent on Zillow. This may be different from what's available on other websites or public sources.