Nestled in the highly sought-after neighborhood of White Lake Hills, this spacious ranch-style home offers endless possibilities for those looking to put their personal touch on a property. Boasting 4 bedrooms, 2.5 baths, and situated on a prime corner lot, this home is perfect for anyone looking to invest in a home with character and opportunity.
Step inside, and you'll immediately notice the abundance of natural light that floods the interior, creating a warm and inviting atmosphere throughout. The open-concept living spaces offer great potential for modern updates, and with a little TLC, this home can truly shine.
The spacious layout features generously-sized bedrooms, including a master suite with an en-suite bath. The kitchen and living areas are ready for your vision and design updates to make this home your own. The peaceful neighborhood offers stunning city views, creating a picturesque backdrop for your new home.
Conveniently located just minutes from downtown and the historic Stockyards, this home provides easy access to all the best shopping, dining, and entertainment Fort Worth has to offer. Don't miss out on this fantastic opportunity to transform this diamond in the rough into your dream home!
Sold
Price Unknown
416 Green River Trl, Fort Worth, TX 76103
4beds
2,276sqft
Single Family Residence
Built in 1977
0.28 Acres Lot
$251,200 Zestimate®
$--/sqft
$2,654 Estimated rent
Home value
$251,200
$234,000 - $271,000
$2,654/mo
Zestimate® history
Owner options
List your home for rent
$2,654/mo
Rent Zestimate®
Find your next renter with Zillow Rental Manager. Plus, with online applications, you can quickly screen prospective tenants – for free.
$2,654/mo
Rent Zestimate®
Refinance and save
Refinancing to a lower rate could help reduce your monthly payments and save thousands over the life of the loan.
Explore your selling options
Work with a Zillow partner agent
Leverage their expertise and Zillow's premium Showcase listings to get your home seen by more buyers.
Get startedList with your own agent
Get your home in front of millions of buyers by listing it on Zillow.
Learn how to do itSell it yourself
Take full control of how buyers see your home on Zillow by listing For Sale by Owner (FSBO).
List your homeWhat's special
Lots of windowsCorner lot
Zillow last checked:
Listing updated:
Listed by:
Debbie Rayes 0590290 888-455-6040,
Fathom Realty, LLC 888-455-6040
Bought with:
Denise Frazier
United Real Estate
Source: NTREIS,MLS#: 21001832
Facts & features
Interior
Bedrooms & bathrooms
- Bedrooms: 4
- Bathrooms: 3
- Full bathrooms: 2
- 1/2 bathrooms: 1
Primary bedroom
- Features: Ceiling Fan(s), Dual Sinks, En Suite Bathroom, Linen Closet, Walk-In Closet(s)
- Level: First
- Dimensions: 16 x 13
Bedroom
- Features: Built-in Features, Ceiling Fan(s)
- Level: First
- Dimensions: 11 x 12
Bedroom
- Features: Ceiling Fan(s)
- Level: First
- Dimensions: 11 x 10
Bedroom
- Features: Ceiling Fan(s)
- Level: First
- Dimensions: 8 x 10
Primary bathroom
- Features: Dual Sinks, Linen Closet
- Level: First
- Dimensions: 16 x 13
Breakfast room nook
- Features: Ceiling Fan(s)
- Level: First
- Dimensions: 11 x 9
Dining room
- Features: Ceiling Fan(s)
- Level: First
- Dimensions: 11 x 11
Other
- Features: Built-in Features
- Level: First
- Dimensions: 8 x 7
Half bath
- Level: First
- Dimensions: 2 x 3
Kitchen
- Features: Built-in Features, Ceiling Fan(s)
- Level: First
- Dimensions: 16 x 8
Living room
- Features: Fireplace
- Level: First
- Dimensions: 21 x 13
Utility room
- Features: Built-in Features, Utility Sink
- Level: First
- Dimensions: 8 x 8
Cooling
- Ceiling Fan(s)
Appliances
- Included: Dishwasher, Electric Cooktop, Electric Oven
- Laundry: Washer Hookup, Electric Dryer Hookup, Laundry in Utility Room
Features
- Decorative/Designer Lighting Fixtures, Walk-In Closet(s)
- Flooring: Laminate, Marble
- Windows: Bay Window(s)
- Has basement: No
- Number of fireplaces: 1
- Fireplace features: Masonry, Wood Burning
Interior area
- Total interior livable area: 2,276 sqft
Property
Parking
- Total spaces: 4
- Parking features: Concrete, Driveway, Garage, Garage Door Opener, Garage Faces Side
- Attached garage spaces: 2
- Carport spaces: 2
- Covered spaces: 4
- Has uncovered spaces: Yes
Accessibility
- Accessibility features: Accessible Full Bath
Features
- Levels: One
- Stories: 1
- Patio & porch: Covered
- Pool features: None
- Fencing: Wood
Lot
- Size: 0.28 Acres
- Features: Corner Lot, Few Trees
Details
- Parcel number: 03521311
Construction
Type & style
- Home type: SingleFamily
- Architectural style: Detached
- Property subtype: Single Family Residence
- Attached to another structure: Yes
Materials
- Roof: Mixed
Condition
- Year built: 1977
Utilities & green energy
- Sewer: Public Sewer
- Water: Public
- Utilities for property: Sewer Available, Water Available
Community & HOA
Community
- Features: Curbs
- Subdivision: White Lake Hills Add
HOA
- Has HOA: Yes
- HOA name: White Hills
- HOA phone: 817-504-0057
Location
- Region: Fort Worth
Financial & listing details
- Tax assessed value: $316,644
- Annual tax amount: $7,105
- Date on market: 7/18/2025
- Cumulative days on market: 136 days
- Exclusions: NA
Price history
| Date | Event | Price |
|---|---|---|
| 12/19/2025 | Sold | -- |
Source: NTREIS #21001832 Report a problem | ||
| 12/1/2025 | Pending sale | $250,000$110/sqft |
Source: NTREIS #21001832 Report a problem | ||
| 11/22/2025 | Price change | $250,000-23.8%$110/sqft |
Source: NTREIS #21001832 Report a problem | ||
| 11/15/2025 | Listed for sale | $328,000$144/sqft |
Source: NTREIS #21001832 Report a problem | ||
| 11/11/2025 | Contingent | $328,000$144/sqft |
Source: NTREIS #21001832 Report a problem | ||
| 9/4/2025 | Price change | $328,000-6.3%$144/sqft |
Source: NTREIS #21001832 Report a problem | ||
| 7/18/2025 | Listed for sale | $350,000$154/sqft |
Source: NTREIS #21001832 Report a problem | ||
Public tax history
| Year | Property taxes | Tax assessment |
|---|---|---|
| 2025 | -- | $316,644 |
| 2024 | -- | $316,644 -1% |
| 2023 | -- | $319,767 +15.8% |
| 2022 | -- | $276,189 +20% |
| 2021 | -- | $230,149 +2.8% |
| 2020 | -- | $223,891 -0.8% |
| 2019 | -- | $225,618 +9.4% |
| 2018 | -- | $206,224 +15.8% |
| 2017 | -- | $178,019 +8.4% |
| 2016 | -- | $164,175 +24.9% |
| 2015 | -- | $131,400 |
| 2014 | -- | $131,400 |
| 2013 | -- | $131,400 -8% |
| 2012 | -- | $142,800 +1.1% |
| 2011 | -- | $141,200 -0.4% |
| 2010 | -- | $141,700 -6.2% |
| 2009 | -- | $151,100 +3.9% |
| 2008 | -- | $145,400 |
| 2007 | -- | $145,400 |
| 2006 | -- | $145,400 |
| 2005 | -- | $145,400 |
| 2004 | -- | $145,400 |
| 2003 | -- | $145,400 +1.4% |
| 2002 | -- | $143,400 +23.9% |
| 2001 | -- | $115,700 |
| 2000 | -- | $115,700 |
Find assessor info on the county website
Neighborhood: White Lake Hills
Nearby homes
- $364,1004 bd3 ba3.5k sqft412 Green River Trl, Fort Worth, TX 76103Off Market
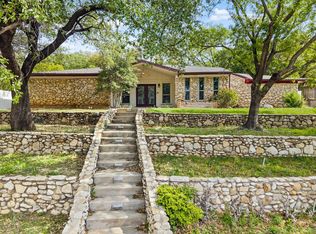
- $--4 bd3 ba2.7k sqft405 Chandler Lake Rd, Fort Worth, TX 76103Sold
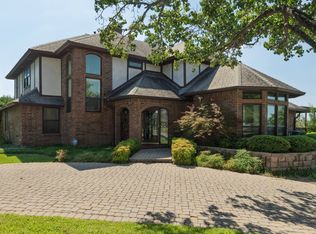
- $--4 bd4 ba3.8k sqft500 Green River Trl, Fort Worth, TX 76103Sold
- $339,8003 bd2 ba2.6k sqft417 Green River Trl, Fort Worth, TX 76103Off Market
- $365,5003 bd2 ba2.2k sqft408 Chandler Lake Rd, Fort Worth, TX 76103Off Market
- $431,9004 bd3 ba3k sqft408 Green River Trl, Fort Worth, TX 76103Off Market
- $445,4004 bd5 ba3.3k sqft501 Green River Trl, Fort Worth, TX 76103Off Market
- $322,9003 bd2 ba1.9k sqft401 Chandler Lake Rd, Fort Worth, TX 76103Off Market
Nearby schools
GreatSchools rating
- 2/10West Handley Elementary SchoolGrades: PK-5Distance: 2.5 mi
- 4/10Meadowbrook Middle SchoolGrades: 6-8Distance: 1.4 mi
- 2/10Eastern Hills High SchoolGrades: 9-12Distance: 1.8 mi
Schools provided by the listing agent
- Elementary: Eastern Hills
- Middle: Meadowbrook
- High: Eastern Hills
- District: Fort Worth ISD
Source: NTREIS. This data may not be complete. We recommend contacting the local school district to confirm school assignments for this home.
Get a cash offer in 3 minutes
Find out how much your home could sell for in as little as 3 minutes with a no-obligation cash offer.
Estimated market value
$251,200
Get a cash offer in 3 minutes
Find out how much your home could sell for in as little as 3 minutes with a no-obligation cash offer.
Estimated market value
$251,200
- Texas
- Tarrant County
- Fort Worth
- 76103
- White Lake Hills
- 416 Green River Trl
