Welcome to 500 Green River Trail in the beautiful White Lake Hills area of eastern Fort Worth! Picture yourself living in this amazing, custom-built, three-story home, perfectly positioned on a bluff overlooking the city skyline. This tasteful Beauty was thoughtfully planned and designed with countless unique and efficient features. The remodeled kitchen and primary bathroom have enhanced and added even more for you and your family to enjoy. Downtown and all the amenities and entertainment the surrounding city has to offer are just minutes away. The location offers students the options of nearby Noland HS, East FW Montessori Academy, and FWISD. Plus, it is ideal for commuters heading east or west on I30. The fabulous floorplan provides a variety of spaces and spectacular views whether hosting guests or relaxing with your family. Come take a look and imagine the lifestyle meant for you to enjoy in this lovely home.
Sold
Price Unknown
500 Green River Trl, Fort Worth, TX 76103
4beds
3,861sqft
Single Family Residence
Built in 1984
0.32 Acres Lot
$402,100 Zestimate®
$--/sqft
$4,008 Estimated rent
Home value
$402,100
$374,000 - $434,000
$4,008/mo
Zestimate® history
Owner options
List your home for rent
$4,008/mo
Rent Zestimate®
Find your next renter with Zillow Rental Manager. Plus, with online applications, you can quickly screen prospective tenants – for free.
$4,008/mo
Rent Zestimate®
Refinance and save
Refinancing to a lower rate could help reduce your monthly payments and save thousands over the life of the loan.
Explore your selling options
Work with a Zillow partner agent
Leverage their expertise and Zillow's premium Showcase listings to get your home seen by more buyers.
Get startedList with your own agent
Get your home in front of millions of buyers by listing it on Zillow.
Learn how to do itSell it yourself
Take full control of how buyers see your home on Zillow by listing For Sale by Owner (FSBO).
List your homeWhat's special
Three-story homeFabulous floorplanSpectacular viewsPrimary bathroomRemodeled kitchen
Zillow last checked:
Listing updated:
Listed by:
Julia Hill 0616311,
Julia Hill and Company 817-343-3639
Bought with:
Bre Story, 0750362
The Ashton Agency
Source: NTREIS,MLS#: 21076457
Facts & features
Interior
Bedrooms & bathrooms
- Bedrooms: 4
- Bathrooms: 4
- Full bathrooms: 3
- 1/2 bathrooms: 1
Primary bedroom
- Features: Built-in Features, Cedar Closet(s), Ceiling Fan(s), Dual Sinks, Double Vanity, En Suite Bathroom, Fireplace, Garden Tub/Roman Tub, Jetted Tub, Separate Shower
- Level: First
- Dimensions: 19 x 17
Bedroom
- Features: Built-in Features, Ceiling Fan(s), En Suite Bathroom
- Level: Second
- Dimensions: 15 x 12
Bedroom
- Features: Built-in Features, Ceiling Fan(s), En Suite Bathroom
- Level: Second
- Dimensions: 18 x 14
Breakfast room nook
- Features: Built-in Features, Eat-in Kitchen, Granite Counters
- Level: First
- Dimensions: 11 x 10
Dining room
- Level: First
- Dimensions: 13 x 12
Kitchen
- Features: Built-in Features, Dual Sinks, Granite Counters, Kitchen Island, Pantry, Pot Filler, Stone Counters
- Level: First
- Dimensions: 25 x 13
Laundry
- Features: Built-in Features, Utility Sink
- Level: First
- Dimensions: 17 x 12
Living room
- Features: Ceiling Fan(s), Fireplace
- Level: First
- Dimensions: 22 x 21
Living room
- Features: Built-in Features, Ceiling Fan(s)
- Level: Second
- Dimensions: 26 x 19
Heating
- Central, Electric, Fireplace(s)
Cooling
- Central Air, Ceiling Fan(s), Electric
Appliances
- Included: Some Gas Appliances, Built-In Refrigerator, Dishwasher, Electric Oven, Gas Cooktop, Disposal, Ice Maker, Microwave, Plumbed For Gas, Refrigerator, Vented Exhaust Fan
- Laundry: Laundry Chute, Washer Hookup, Dryer Hookup, GasDryer Hookup, Laundry in Utility Room
Features
- Wet Bar, Built-in Features, Cedar Closet(s), Chandelier, Double Vanity, Eat-in Kitchen, Granite Counters, High Speed Internet, Kitchen Island, Open Floorplan, Pantry, Cable TV, Walk-In Closet(s)
- Flooring: Carpet, Cork, Ceramic Tile, Hardwood
- Windows: Skylight(s)
- Has basement: No
- Number of fireplaces: 2
- Fireplace features: Bedroom, Gas Log, Living Room, Wood Burning
Interior area
- Total interior livable area: 3,861 sqft
Property
Parking
- Total spaces: 2
- Parking features: Circular Driveway, Driveway, Electric Gate, Garage, Garage Door Opener, Garage Faces Rear
- Attached garage spaces: 2
Features
- Levels: Three Or More
- Patio & porch: Rear Porch, Deck, Front Porch, Patio, Rooftop, Balcony, Covered
- Exterior features: Balcony
- Pool features: None
Lot
- Size: 0.32 Acres
- Features: Corner Lot, Landscaped, Sprinkler System
Details
- Parcel number: 03520498
Construction
Type & style
- Home type: SingleFamily
- Architectural style: English,Detached
- Property subtype: Single Family Residence
Materials
- Brick, Stucco
- Foundation: Slab
- Roof: Composition
Condition
- Year built: 1984
Utilities & green energy
- Sewer: Public Sewer
- Water: Public
- Utilities for property: Electricity Connected, Natural Gas Available, Phone Available, Sewer Available, Separate Meters, Underground Utilities, Water Available, Cable Available
Community & HOA
Community
- Features: Curbs
- Security: Security System, Fire Alarm, Smoke Detector(s)
- Subdivision: White Lake Hills Add
HOA
- Has HOA: No
Location
- Region: Fort Worth
Financial & listing details
- Tax assessed value: $541,438
- Annual tax amount: $9,243
- Date on market: 10/2/2025
- Cumulative days on market: 40 days
- Listing terms: Cash,Conventional,FHA,VA Loan
- Exclusions: Personal items. Furniture. Staging items.
- Road surface type: Asphalt
Price history
| Date | Event | Price |
|---|---|---|
| 12/29/2025 | Sold | -- |
Source: NTREIS #21076457 Report a problem | ||
| 11/28/2025 | Pending sale | $550,000$142/sqft |
Source: NTREIS #21076457 Report a problem | ||
| 11/13/2025 | Contingent | $550,000$142/sqft |
Source: NTREIS #21076457 Report a problem | ||
| 10/2/2025 | Listed for sale | $550,000$142/sqft |
Source: NTREIS #21076457 Report a problem | ||
Public tax history
| Year | Property taxes | Tax assessment |
|---|---|---|
| 2025 | $2,348 +0.7% | $541,438 |
| 2024 | $2,332 -42.1% | $541,438 +18.3% |
| 2023 | $4,029 -2.1% | $457,774 +7.6% |
| 2022 | $4,114 +1.8% | $425,440 +4.3% |
| 2021 | $4,041 +1.8% | $407,796 +8.4% |
| 2020 | $3,969 +1.7% | $376,195 |
| 2019 | $3,905 +2% | $376,195 +61.8% |
| 2018 | $3,828 +3.3% | $232,526 -18.2% |
| 2017 | $3,705 +5.1% | $284,257 +7.6% |
| 2016 | $3,526 +1.6% | $264,240 +51.3% |
| 2015 | $3,471 | $174,700 |
| 2014 | $3,471 | $174,700 |
| 2013 | -- | $174,700 -8.1% |
| 2012 | -- | $190,100 -6.5% |
| 2011 | -- | $203,300 -0.2% |
| 2010 | -- | $203,800 -5.7% |
| 2009 | -- | $216,200 +4.1% |
| 2008 | -- | $207,600 |
| 2007 | -- | $207,600 |
| 2006 | -- | $207,600 |
| 2005 | -- | $207,600 |
| 2004 | -- | $207,600 |
| 2003 | -- | $207,600 -5.4% |
| 2002 | -- | $219,400 +24% |
| 2001 | -- | $176,900 |
| 2000 | -- | $176,900 |
Find assessor info on the county website
Neighborhood: White Lake Hills
Nearby homes
- $456,7004 bd3 ba3.6k sqft504 Green River Trl, Fort Worth, TX 76103Off Market
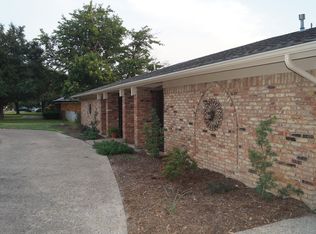
- $365,5003 bd2 ba2.2k sqft408 Chandler Lake Rd, Fort Worth, TX 76103Off Market
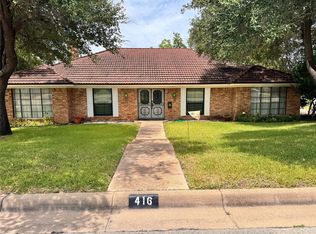
- $--4 bd3 ba2.2k sqft416 Green River Trl, Fort Worth, TX 76103Sold
- $445,4004 bd5 ba3.3k sqft501 Green River Trl, Fort Worth, TX 76103Off Market
- $364,9004 bd3 ba2.6k sqft605 Blue Lake Dr, Fort Worth, TX 76103For Sale
- $345,7004 bd3 ba2.7k sqft601 Blue Lake Dr, Fort Worth, TX 76103Off Market
- $362,5004 bd3 ba3.5k sqft508 Green River Trl, Fort Worth, TX 76103Off Market
- $--4 bd3 ba2.7k sqft405 Chandler Lake Rd, Fort Worth, TX 76103Sold
Nearby schools
GreatSchools rating
- 2/10West Handley Elementary SchoolGrades: PK-5Distance: 2.4 mi
- 4/10Meadowbrook Middle SchoolGrades: 6-8Distance: 1.4 mi
- 2/10Eastern Hills High SchoolGrades: 9-12Distance: 1.8 mi
Schools provided by the listing agent
- Elementary: Eastern Hills
- Middle: Meadowbrook
- High: Eastern Hills
- District: Fort Worth ISD
Source: NTREIS. This data may not be complete. We recommend contacting the local school district to confirm school assignments for this home.
Get a cash offer in 3 minutes
Find out how much your home could sell for in as little as 3 minutes with a no-obligation cash offer.
Estimated market value
$402,100
Get a cash offer in 3 minutes
Find out how much your home could sell for in as little as 3 minutes with a no-obligation cash offer.
Estimated market value
$402,100
- Texas
- Tarrant County
- Fort Worth
- 76103
- White Lake Hills
- 500 Green River Trl
