Seller offer $10k seller paid closing costs and $5k flooring allowance. Welcome to your dream family home! Located in the desirable Clearview neighborhood in charming Johnstown w/ NO Metro Tax. This stunning property is located in a prime spot surrounded by breathtaking views of the Front Range. As you enter, you're enveloped with the warmth of solid hardwood floors and soaring vaulted ceilings. The home offers space for everyone in the family to spread out and enjoy. The kitchen is a chef's dream with tons of storage, ample counter space, newer appliances, gas stove/oven and a huge pantry. The primary suite is sure to please whether it is the generous size, natural lighting or 5 piece ensuite with soaking tub and walk in closet. 2 good sized rooms and upper level laundry make home management a breeze. The lower level family room walks out to the HUGE covered patio w/ firepit and room to entertain. Unfinished basement for storage and your future projects. Vinyl fencing around the property w/ access gates. Mature landscaping. Room for your chickens, garden & back yard fun. 3 car tandem garage completes this amazing home! Don't miss out, schedule your tour today!
Sold for $513,000
$513,000
416 Juniper St, Johnstown, CO 80534
3beds
2,546sqft
Single Family Residence
Built in 2014
8,712 Square Feet Lot
$511,100 Zestimate®
$201/sqft
$2,833 Estimated rent
Home value
$511,100
$486,000 - $537,000
$2,833/mo
Zestimate® history
Owner options
List your home for rent
$2,833/mo
Rent Zestimate®
Find your next renter with Zillow Rental Manager. Plus, with online applications, you can quickly screen prospective tenants – for free.
$2,833/mo
Rent Zestimate®
Refinance and save
$3,283/mo
Est. payment
Refinancing to a lower rate could help reduce your monthly payments and save thousands over the life of the loan.
$3,283/mo
Est. payment
Explore your selling options
Work with a Zillow partner agent
Leverage their expertise and Zillow's premium Showcase listings to get your home seen by more buyers.
Get startedList with your own agent
Get your home in front of millions of buyers by listing it on Zillow.
Learn how to do itSell it yourself
Take full control of how buyers see your home on Zillow by listing For Sale by Owner (FSBO).
List your homeWhat's special
Zillow last checked:
Listing updated:
Listed by:
Makaela Stevens 970-644-5002,
HomeSmart Realty Partners FTC
Bought with:
Amy Neb, 100074468
Dwellings Colorado Real Estate
Source: IRES as distributed by MLS GRID,MLS#: 996740
Facts & features
Interior
Bedrooms & bathrooms
- Bedrooms: 3
- Bathrooms: 3
- Full bathrooms: 2
- 1/2 bathrooms: 1
Primary bedroom
- Description: Carpet
- Features: 5 Piece Primary Bath
- Level: Upper
- Area: 224 Square Feet
- Dimensions: 14 x 16
Bedroom 2
- Description: Carpet
- Level: Upper
- Area: 120 Square Feet
- Dimensions: 10 x 12
Bedroom 3
- Description: Carpet
- Level: Upper
- Area: 140 Square Feet
- Dimensions: 10 x 14
Dining room
- Description: Wood
- Level: Main
- Area: 120 Square Feet
- Dimensions: 10 x 12
Family room
- Description: Carpet
- Level: Main
- Area: 144 Square Feet
- Dimensions: 12 x 12
Kitchen
- Description: Wood
- Level: Main
- Area: 156 Square Feet
- Dimensions: 12 x 13
Laundry
- Description: Tile
- Level: Upper
- Area: 49 Square Feet
- Dimensions: 7 x 7
Living room
- Description: Wood
- Level: Main
- Area: 238 Square Feet
- Dimensions: 14 x 17
Heating
- Forced Air, Humidity Control
Cooling
- Ceiling Fan(s)
Appliances
- Included: Gas Range, Dishwasher, Refrigerator, Washer, Dryer, Microwave, Disposal
- Laundry: Washer/Dryer Hookup
Features
- Separate Dining Room, Cathedral Ceiling(s), Open Floorplan, Pantry, Walk-In Closet(s), Kitchen Island
- Flooring: Wood
- Windows: Window Coverings
- Basement: Partial,Unfinished
Interior area
- Total structure area: 1,922
- Total interior livable area: 2,546 sqft
- Finished area above ground: 1,922
Property
Parking
- Total spaces: 3
- Parking features: Garage Door Opener, Oversized, Tandem
- Attached garage spaces: 3
- Details: Attached
Accessibility
- Accessibility features: Level Lot, Low Carpet
Features
- Levels: Four
- Stories: 4
- Patio & porch: Patio
- Fencing: Fenced,Vinyl
- Has view: Yes
- View description: City
Lot
- Size: 8,712 Square Feet
- Features: Level, Paved, Curbs, Gutters, Sidewalks, Street Light, Fire Hydrant within 500 Feet
Details
- Parcel number: R6782002
- Zoning: Residentia
- Special conditions: Private Owner
Construction
Type & style
- Home type: SingleFamily
- Architectural style: Contemporary
- Property subtype: Single Family Residence
Materials
- Frame, Stone, Composition
- Roof: Composition
Condition
- New construction: No
- Year built: 2014
Utilities & green energy
- Electric: Xcel
- Gas: Xcel
- Sewer: Public Sewer
- Water: City
- Utilities for property: Natural Gas Available, Electricity Available, Cable Available, Satellite Avail, High Speed Avail, Underground Utilities
Green energy
- Energy efficient items: Southern Exposure, Windows, High Efficiency Furnace, Thermostat
Community & HOA
Community
- Features: Park
- Security: Fire Alarm
- Subdivision: Clearview 4 Filing
HOA
- Has HOA: Yes
- Services included: Security
- HOA fee: $250 annually
- HOA name: Clearview
Location
- Region: Johnstown
Financial & listing details
- Price per square foot: $201/sqft
- Tax assessed value: $492,358
- Annual tax amount: $2,796
- Date on market: 9/21/2023
- Listing terms: Cash,Conventional,FHA,VA Loan
- Exclusions: Sellers Personal Property
- Electric utility on property: Yes
- Road surface type: Asphalt
Price history
| Date | Event | Price |
|---|---|---|
| 11/15/2023 | Sold | $513,000-0.4%$201/sqft |
Source:  IRES as distributed by MLS GRID #996740 Report a problem IRES as distributed by MLS GRID #996740 Report a problem | ||
| 11/6/2023 | Pending sale | $515,000$202/sqft |
Source: IRES as distributed by MLS GRID #996740 Report a problem | ||
| 10/3/2023 | Price change | $515,000-1.9%$202/sqft |
Source: IRES as distributed by MLS GRID #996740 Report a problem | ||
| 9/28/2023 | Price change | $524,9990%$206/sqft |
Source: IRES as distributed by MLS GRID #996740 Report a problem | ||
| 9/21/2023 | Listed for sale | $525,000+52.2%$206/sqft |
Source: IRES as distributed by MLS GRID #996740 Report a problem | ||
| 3/30/2018 | Sold | $345,000+3%$136/sqft |
Source: IRES as distributed by MLS GRID #843701 Report a problem | ||
| 3/9/2018 | Listed for sale | $335,000+35.9%$132/sqft |
Source: Fathom Realty Colorado LLC #843701 Report a problem | ||
| 6/5/2014 | Sold | $246,500$97/sqft |
Source: Public Record Report a problem | ||
Public tax history
| Year | Property taxes | Tax assessment |
|---|---|---|
| 2026 | $3,176 +12.4% | $30,140 -2% |
| 2025 | $2,825 +6.5% | $30,770 -4.9% |
| 2024 | $2,653 -5.1% | $32,360 -0.9% |
| 2023 | $2,796 -7% | $32,670 +29.3% |
| 2022 | $3,005 +7.2% | $25,260 -2.8% |
| 2021 | $2,803 | $25,980 +4.5% |
| 2020 | $2,803 +49% | $24,870 |
| 2019 | $1,880 -14.9% | $24,870 +18.5% |
| 2018 | $2,211 +17.6% | $20,990 |
| 2017 | $1,880 +3.1% | $20,990 +11.1% |
| 2016 | $1,824 +9.5% | $18,900 |
| 2015 | $1,666 | $18,900 |
Find assessor info on the county website
Neighborhood: 80534
Nearby homes
- $499,5004 bd3 ba2.2k sqft410 Juniper St, Johnstown, CO 80534Off Market
- $468,1003 bd3 ba2k sqft424 Juniper St, Johnstown, CO 80534Off Market
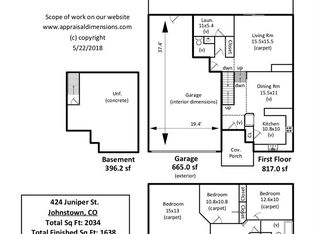
- $505,5006 bd3 ba1.9k sqft415 Sycamore Ave, Johnstown, CO 80534Off Market
- $500,0004 bd4 ba2.5k sqft409 Sycamore Ave, Johnstown, CO 80534Sold

- $544,0004 bd4 ba2.5k sqft421 Sycamore Ave, Johnstown, CO 80534Sold
- $500,5004 bd3 ba2.2k sqft3344 Tupelo Ln, Johnstown, CO 80534Off Market
- $536,2005 bd4 ba2.8k sqft3345 Willow Ln, Johnstown, CO 80534Off Market
- $504,3004 bd3 ba2k sqft426 Juniper St, Johnstown, CO 80534Off Market
Nearby schools
GreatSchools rating
- 6/10Elwell Elementary SchoolGrades: PK-5Distance: 0.3 mi
- 6/10Milliken Middle SchoolGrades: 6-8Distance: 2 mi
- 5/10Roosevelt High SchoolGrades: 9-12Distance: 0.5 mi
Schools provided by the listing agent
- Elementary: Letford
- Middle: Milliken
- High: Roosevelt
Source: IRES as distributed by MLS GRID. This data may not be complete. We recommend contacting the local school district to confirm school assignments for this home.
Get a cash offer in 3 minutes
Find out how much your home could sell for in as little as 3 minutes with a no-obligation cash offer.
Estimated market value
$511,100
Get a cash offer in 3 minutes
Find out how much your home could sell for in as little as 3 minutes with a no-obligation cash offer.
Estimated market value
$511,100
- Colorado
- Weld County
- Johnstown
- 80534
- 416 Juniper St
Nearby cities
Nearby zip codes
Other Johnstown Topics
