Welcome to this stunning 4-bedroom, 4-bath classic beauty nestled in the emerging community of Johnstown. Located near the very end of Sycamore Avenue as it terminates in a cul-de-sac, this quiet location is steps away from the new school campus. As you approach the home, notice the expansive covered front porch, which is perfect for relaxation on the calming porch swing. Delightfully, it is fully enclosed with a handrail to keep animals and children safe. Step inside to a gracious foyer that is airy and bright with white painted woodwork and sweeping windows that provide abundant natural light. The entire main level boasts a gorgeous LVP floor for beauty as well as durability. The kitchen, with elegant and functional granite countertops, gas range, under cabinet lighting, and large pantry is a chef's dream. Upstairs, the retreat-like primary suite is spacious and easily accommodates large furniture. The primary bath is a luxury bath with double vanities, linen closet, large closet, 45" shower & soaking tub. 2 other upstairs bedrooms enjoy serene mountain views and share a full hallway bath with a 58" wide vanity, and linen closet. The basement adds even more lifestyle flexibility, providing a family room, a "flex room" (that can be converted to a bedroom), and a bathroom. Stepping into the backyard is a snap from the dining room, and there is ample room for entertaining with a 323 sq. ft patio. The fully fenced back yard with impressive landscaping features pavers, mature trees, and a storage shed complete with power! One of the most impressive aspects of this pristine home is the jaw-dropping 871 sq. ft. garage with epoxy floors and a keypad entry. There are 4 parking bays (1 tandem) as well as storage or a workshop area. This impeccable home is in popular Johnstown and has NO Metro Tax, is convenient to I25, and offers a rare combination of tranquility and accessibility. This is the perfect opportunity to live the Colorado lifestyle you've dreamed of.
Sold for $544,000
$544,000
421 Sycamore Ave, Johnstown, CO 80534
4beds
2,537sqft
Single Family Residence
Built in 2014
7,532 Square Feet Lot
$537,600 Zestimate®
$214/sqft
$2,932 Estimated rent
Home value
$537,600
$511,000 - $564,000
$2,932/mo
Zestimate® history
Owner options
List your home for rent
$2,932/mo
Rent Zestimate®
Find your next renter with Zillow Rental Manager. Plus, with online applications, you can quickly screen prospective tenants – for free.
$2,932/mo
Rent Zestimate®
Refinance and save
$3,492/mo
Est. payment
Refinancing to a lower rate could help reduce your monthly payments and save thousands over the life of the loan.
$3,492/mo
Est. payment
Explore your selling options
Work with a Zillow partner agent
Leverage their expertise and Zillow's premium Showcase listings to get your home seen by more buyers.
Get startedList with your own agent
Get your home in front of millions of buyers by listing it on Zillow.
Learn how to do itSell it yourself
Take full control of how buyers see your home on Zillow by listing For Sale by Owner (FSBO).
List your homeWhat's special
Zillow last checked:
Listing updated:
Listed by:
Jo Jewell 970-667-2707,
Coldwell Banker Realty-NOCO
Bought with:
Nicholas Bukowski, 100056169
The Station Real Estate
Source: IRES as distributed by MLS GRID,MLS#: 1010235
Facts & features
Interior
Bedrooms & bathrooms
- Bedrooms: 4
- Bathrooms: 4
- Full bathrooms: 2
- 3/4 bathrooms: 1
- 1/2 bathrooms: 1
- Main level bathrooms: 1
Primary bedroom
- Description: Carpet
- Features: Tub+Shower Primary
- Level: Upper
- Area: 208 Square Feet
- Dimensions: 13 x 16
Bedroom 4
- Description: Carpet
- Level: Basement
- Area: 144 Square Feet
- Dimensions: 12 x 12
Dining room
- Description: Luxury Vinyl
- Level: Main
- Area: 117 Square Feet
- Dimensions: 13 x 9
Family room
- Description: Luxury Vinyl
- Level: Basement
- Area: 315 Square Feet
- Dimensions: 15 x 21
Kitchen
- Description: Luxury Vinyl
- Level: Main
- Area: 130 Square Feet
- Dimensions: 10 x 13
Laundry
- Description: Vinyl
- Level: Upper
- Area: 45 Square Feet
- Dimensions: 5 x 9
Living room
- Description: Luxury Vinyl
- Level: Main
- Area: 210 Square Feet
- Dimensions: 15 x 14
Heating
- Forced Air
Appliances
- Included: Gas Range, Dishwasher, Refrigerator, Washer, Dryer, Microwave
Features
- Pantry, Walk-In Closet(s), Kitchen Island
- Windows: Window Coverings
- Basement: Partially Finished
Interior area
- Total structure area: 1,762
- Total interior livable area: 2,537 sqft
- Finished area above ground: 1,762
Property
Parking
- Total spaces: 4
- Parking features: Garage Door Opener, Oversized
- Attached garage spaces: 4
- Details: Attached
Features
- Levels: Two
- Stories: 2
- Patio & porch: Patio, Enclosed
- Exterior features: Sprinkler System
- Fencing: Other
Lot
- Size: 7,532 Square Feet
- Features: Paved, Curbs, Gutters, Sidewalks, Street Light
Details
- Additional structures: Storage
- Parcel number: R6781998
- Zoning: res
- Special conditions: Private Owner
Construction
Type & style
- Home type: SingleFamily
- Architectural style: Contemporary
- Property subtype: Single Family Residence
Materials
- Frame, Stone
- Roof: Composition
Condition
- New construction: No
- Year built: 2014
Utilities & green energy
- Electric: Xcel
- Gas: Xcel
- Sewer: Public Sewer
- Water: City
- Utilities for property: Natural Gas Available, Electricity Available
Community & HOA
Community
- Security: Fire Alarm
- Subdivision: CLEARVIEW PUD 4TH FG
HOA
- Has HOA: Yes
- Services included: Common Amenities, Management
- HOA fee: $250 annually
- HOA name: Clearview 4 Homeowner's Associ
- HOA phone: 970-396-4127
Location
- Region: Johnstown
Financial & listing details
- Price per square foot: $214/sqft
- Tax assessed value: $515,268
- Annual tax amount: $2,628
- Date on market: 5/23/2024
- Listing terms: Cash,Conventional,FHA,VA Loan
- Electric utility on property: Yes
Price history
| Date | Event | Price |
|---|---|---|
| 7/5/2024 | Sold | $544,000+1.1%$214/sqft |
Source:  IRES as distributed by MLS GRID #1010235 Report a problem IRES as distributed by MLS GRID #1010235 Report a problem | ||
| 5/26/2024 | Pending sale | $538,000$212/sqft |
Source:  REcolorado as distributed by MLS GRID #IR1010235 Report a problem REcolorado as distributed by MLS GRID #IR1010235 Report a problem | ||
| 5/23/2024 | Listed for sale | $538,000+27.8%$212/sqft |
Source: IRES as distributed by MLS GRID #1010235 Report a problem | ||
| 10/2/2020 | Sold | $420,900+0.2%$166/sqft |
Source: IRES as distributed by MLS GRID #922009 Report a problem | ||
| 8/30/2020 | Pending sale | $420,000$166/sqft |
Source: Realty One Group Fourpoints #922009 Report a problem | ||
| 8/23/2020 | Listed for sale | $420,000+28%$166/sqft |
Source: Realty One Group Fourpoints #922009 Report a problem | ||
| 12/22/2016 | Sold | $328,000-2.1%$129/sqft |
Source: Public Record Report a problem | ||
| 10/19/2016 | Price change | $335,000-4.3%$132/sqft |
Source: RE/MAX Alliance-Loveland #804493 Report a problem | ||
| 10/9/2016 | Listed for sale | $350,000+51.2%$138/sqft |
Source: RE/MAX Alliance-Loveland #804493 Report a problem | ||
| 5/8/2014 | Sold | $231,527$91/sqft |
Source: Public Record Report a problem | ||
Public tax history
| Year | Property taxes | Tax assessment |
|---|---|---|
| 2026 | $3,324 +18.8% | $31,540 -2% |
| 2025 | $2,798 +6.5% | $32,200 +0.3% |
| 2024 | $2,628 -2.5% | $32,090 -0.9% |
| 2023 | $2,696 -7.2% | $32,390 +28.9% |
| 2022 | $2,905 +3.2% | $25,130 -2.8% |
| 2021 | $2,813 | $25,850 +0.3% |
| 2020 | $2,813 +47.5% | $25,760 |
| 2019 | $1,908 -13.3% | $25,760 +15.4% |
| 2018 | $2,201 +15.3% | $22,320 |
| 2017 | $1,908 -1.6% | $22,320 +9.7% |
| 2016 | $1,940 +8.2% | $20,350 |
| 2015 | $1,793 | $20,350 |
Find assessor info on the county website
Neighborhood: 80534
Nearby homes
- $505,5006 bd3 ba1.9k sqft415 Sycamore Ave, Johnstown, CO 80534Off Market
- $535,5004 bd3 ba2k sqft427 Sycamore Ave, Johnstown, CO 80534Off Market
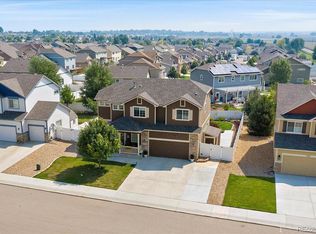
- $500,0004 bd4 ba2.5k sqft409 Sycamore Ave, Johnstown, CO 80534Sold

- $513,0003 bd3 ba2.5k sqft416 Juniper St, Johnstown, CO 80534Sold

- $468,1003 bd3 ba2k sqft424 Juniper St, Johnstown, CO 80534Off Market
- $535,0003 bd3 ba2.5k sqft433 Sycamore Ave, Johnstown, CO 80534Sold
- $464,4003 bd2 ba1.5k sqft416 Sycamore Ave, Johnstown, CO 80534Off Market
- $499,5004 bd3 ba2.2k sqft410 Juniper St, Johnstown, CO 80534Off Market
Nearby schools
GreatSchools rating
- 6/10Elwell Elementary SchoolGrades: PK-5Distance: 0.4 mi
- 6/10Milliken Middle SchoolGrades: 6-8Distance: 2.1 mi
- 5/10Roosevelt High SchoolGrades: 9-12Distance: 0.5 mi
Schools provided by the listing agent
- Elementary: Elwell
- Middle: Milliken
- High: Roosevelt
Source: IRES as distributed by MLS GRID. This data may not be complete. We recommend contacting the local school district to confirm school assignments for this home.
Get a cash offer in 3 minutes
Find out how much your home could sell for in as little as 3 minutes with a no-obligation cash offer.
Estimated market value
$537,600
Get a cash offer in 3 minutes
Find out how much your home could sell for in as little as 3 minutes with a no-obligation cash offer.
Estimated market value
$537,600
- Colorado
- Weld County
- Johnstown
- 80534
- 421 Sycamore Ave
Nearby cities
Nearby zip codes
Other Johnstown Topics
