Gaze out to miles of Breathtaking Panoramic Rocky Mountain Views (picture perfect views of Meeker and Longs Peak) paired w/ an oversized lot --AND loaded with upgrades! Perfectly maintained, Newer class IV 2025 roof, Newer patio + driveway, newer Lennox High Efficiency Furnace approx. 98%, newer Lennox AC approximately 1 year, newer H2O heater, oversized 3 car tandem garage at 42ft deep! Nestled in at the very end of a peaceful cul-de-sac, from the moment you arrive - this lovely property exudes beauty + tranquility. Borders open space on 2 sides, both to the south and the west HOA protected open space buffer. Loaded w/ natural light - this easy flow open 2 story layout with large picture windows is move-in ready to enjoy! 2,510 sqft with airy vaulted ceilings, 3 Bedrooms up + flex-space on the lower level - full unfinished basement w/ plumbing rough-in ready for plans! Adorable refreshed eat-in kitchen, wi/ organic modern new tile full height splash, pretty maple cabinetry, low maintenance wood laminate flooring, all Whirlpool stainless steel appliances, newer dishwasher, modern cabinetry hardware throughout and convenient double door pantry! New Modern lighting + faucets, spacious primary suite with a full 5 piece bathroom, upper spacious convenient laundry area! Easy walk to Roosevelt High or over to the huge community park and playground area, great trails throughout Clearview. Over 450 sqft. of expansive concrete patio and outdoor living haven, lush and established professional landscaping, beautiful Maples, Aspens, Honey Locust, perennials abound, fencing is low maintenance vinyl with front, back irrigation + drip lines + standing beds for summer veggies! Easy location for commuting, minutes from I-25 + Hwy 60/exit 252 + filled with Open Space, park and play ground, low reasonable HOA annually + no Metrodistrict. Quick access to the trail system - just to the south, open space! - Enjoy the best of the Rockies - straight shot views of Meeker and Longs!
Sold for $535,000
$535,000
433 Sycamore Ave, Johnstown, CO 80534
3beds
2,510sqft
Single Family Residence
Built in 2014
9,543 Square Feet Lot
$538,100 Zestimate®
$213/sqft
$2,812 Estimated rent
Home value
$538,100
$511,000 - $565,000
$2,812/mo
Zestimate® history
Owner options
List your home for rent
$2,812/mo
Rent Zestimate®
Find your next renter with Zillow Rental Manager. Plus, with online applications, you can quickly screen prospective tenants – for free.
$2,812/mo
Rent Zestimate®
Refinance and save
$3,374/mo
Est. payment
Refinancing to a lower rate could help reduce your monthly payments and save thousands over the life of the loan.
$3,374/mo
Est. payment
Explore your selling options
Work with a Zillow partner agent
Leverage their expertise and Zillow's premium Showcase listings to get your home seen by more buyers.
Get startedList with your own agent
Get your home in front of millions of buyers by listing it on Zillow.
Learn how to do itSell it yourself
Take full control of how buyers see your home on Zillow by listing For Sale by Owner (FSBO).
List your homeWhat's special
Zillow last checked:
Listing updated:
Listed by:
Catherine Rogers 970-988-1030,
C3 Real Estate Solutions, LLC
Bought with:
Kristen Wiley, 100053599
Equity Colorado Real Estate
Source: IRES as distributed by MLS GRID,MLS#: 1041964
Facts & features
Interior
Bedrooms & bathrooms
- Bedrooms: 3
- Bathrooms: 3
- Full bathrooms: 2
- 1/2 bathrooms: 1
- Main level bathrooms: 1
Primary bedroom
- Description: Carpet
- Features: Full Primary Bath, 5 Piece Primary Bath
- Level: Upper
- Area: 195 Square Feet
- Dimensions: 13 x 15
Bedroom 2
- Description: Carpet
- Level: Upper
- Area: 120 Square Feet
- Dimensions: 10 x 12
Bedroom 3
- Description: Carpet
- Level: Upper
- Area: 100 Square Feet
- Dimensions: 10 x 10
Dining room
- Description: Laminate
- Level: Main
- Area: 117 Square Feet
- Dimensions: 9 x 13
Family room
- Description: Carpet
- Level: Lower
- Area: 208 Square Feet
- Dimensions: 13 x 16
Kitchen
- Description: Laminate
- Level: Main
- Area: 144 Square Feet
- Dimensions: 12 x 12
Laundry
- Description: Vinyl
- Level: Upper
- Area: 49 Square Feet
- Dimensions: 7 x 7
Living room
- Description: Carpet
- Level: Main
- Area: 156 Square Feet
- Dimensions: 13 x 12
Heating
- Forced Air
Cooling
- Central Air, Ceiling Fan(s)
Appliances
- Included: Electric Range, Self Cleaning Oven, Dishwasher, Refrigerator, Microwave, Disposal
- Laundry: Washer/Dryer Hookup
Features
- Eat-in Kitchen, Separate Dining Room, Cathedral Ceiling(s), Open Floorplan, Pantry, Walk-In Closet(s), Kitchen Island
- Windows: Window Coverings
- Basement: Full,Unfinished
Interior area
- Total structure area: 1,896
- Total interior livable area: 2,510 sqft
- Finished area above ground: 1,896
Property
Parking
- Total spaces: 3
- Parking features: Garage Door Opener, Oversized, Tandem
- Attached garage spaces: 3
- Details: Attached
Features
- Levels: Tri-Level
- Patio & porch: Patio
- Exterior features: Sprinkler System
- Fencing: Partial,Vinyl
- Has view: Yes
- View description: Mountain(s), Hills, Plains View
Lot
- Size: 9,543 Square Feet
- Features: Cul-De-Sac, Corner Lot, Evergreen Trees, Deciduous Trees, Level, Abuts Private Open Space, City Limits, Paved, Curbs, Gutters, Sidewalks, Street Light, Fire Hydrant within 500 Feet
Details
- Parcel number: R6782000
- Zoning: Res
- Special conditions: Private Owner
Construction
Type & style
- Home type: SingleFamily
- Property subtype: Single Family Residence
Materials
- Frame, Stone, Composition
- Roof: Composition
Condition
- New construction: No
- Year built: 2014
Utilities & green energy
- Electric: Xcel
- Gas: Xcel
- Sewer: Public Sewer
- Water: City
- Utilities for property: Natural Gas Available, Electricity Available, Cable Available, Satellite Avail, High Speed Avail
Green energy
- Energy efficient items: Windows, High Efficiency Furnace, Thermostat
Community & HOA
Community
- Features: Playground, Park, Trail(s)
- Security: Fire Alarm
- Subdivision: Clearview
HOA
- Has HOA: Yes
- Services included: Management
- HOA fee: $260 annually
- HOA name: Clearview
- HOA phone: 970-396-4127
Location
- Region: Johnstown
Financial & listing details
- Price per square foot: $213/sqft
- Tax assessed value: $486,252
- Annual tax amount: $2,783
- Date on market: 8/21/2025
- Listing terms: Cash,Conventional,VA Loan
- Exclusions: Staging + front pots
- Electric utility on property: Yes
- Road surface type: Asphalt
Price history
| Date | Event | Price |
|---|---|---|
| 9/12/2025 | Sold | $535,000+1%$213/sqft |
Source:  IRES as distributed by MLS GRID #1041964 Report a problem IRES as distributed by MLS GRID #1041964 Report a problem | ||
| 8/26/2025 | Pending sale | $529,900$211/sqft |
Source:  REcolorado as distributed by MLS GRID #IR1041964 Report a problem REcolorado as distributed by MLS GRID #IR1041964 Report a problem | ||
| 8/21/2025 | Listed for sale | $529,900-1.3%$211/sqft |
Source: IRES as distributed by MLS GRID #1041964 Report a problem | ||
| 8/19/2025 | Listing removed | $537,000$214/sqft |
Source: IRES as distributed by MLS GRID #1038674 Report a problem | ||
| 7/9/2025 | Listed for sale | $537,000+132.1%$214/sqft |
Source: IRES as distributed by MLS GRID #1038674 Report a problem | ||
| 10/11/2021 | Listing removed | -- |
Source: Zillow Rental Manager Report a problem | ||
| 10/9/2021 | Listed for rent | $2,400+20%$1/sqft |
Source: Zillow Rental Manager Report a problem | ||
| 3/24/2021 | Listing removed | -- |
Source: Owner Report a problem | ||
| 9/21/2019 | Listing removed | $2,000$1/sqft |
Source: Owner Report a problem | ||
| 8/15/2019 | Price change | $2,000-4.8%$1/sqft |
Source: Owner Report a problem | ||
| 8/5/2019 | Listed for rent | $2,100$1/sqft |
Source: Owner Report a problem | ||
| 5/9/2014 | Sold | $231,387$92/sqft |
Source: IRES as distributed by MLS GRID #729194 Report a problem | ||
Public tax history
| Year | Property taxes | Tax assessment |
|---|---|---|
| 2026 | $3,136 +12.7% | $29,760 -2.1% |
| 2025 | $2,783 +6.5% | $30,390 -4.8% |
| 2024 | $2,614 -2.3% | $31,930 -0.9% |
| 2023 | $2,675 -7.2% | $32,230 +29.2% |
| 2022 | $2,882 +8.2% | $24,940 -2.8% |
| 2021 | $2,663 | $25,650 +5.2% |
| 2020 | $2,663 +48.4% | $24,380 |
| 2019 | $1,794 -13.8% | $24,380 +16.2% |
| 2018 | $2,083 +16.1% | $20,990 |
| 2017 | $1,794 -1.6% | $20,990 +11.1% |
| 2016 | $1,824 +9.5% | $18,900 |
| 2015 | $1,666 | $18,900 |
Find assessor info on the county website
Neighborhood: 80534
Nearby homes
- $538,0004 bd3 ba2k sqft427 Sycamore Ave, Johnstown, CO 80534Off Market
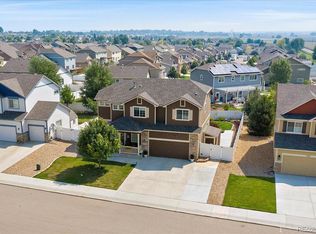
- $507,5004 bd3 ba2k sqft426 Juniper St, Johnstown, CO 80534Off Market
- $544,0004 bd4 ba2.5k sqft421 Sycamore Ave, Johnstown, CO 80534Sold

- $472,3003 bd3 ba2k sqft424 Juniper St, Johnstown, CO 80534Off Market
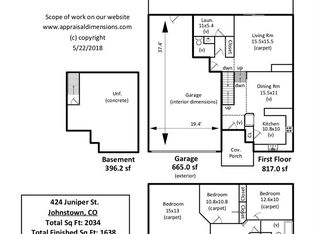
- $507,5006 bd3 ba1.9k sqft415 Sycamore Ave, Johnstown, CO 80534Off Market
- $466,2003 bd2 ba1.5k sqft416 Sycamore Ave, Johnstown, CO 80534Off Market
- $513,0003 bd3 ba2.5k sqft416 Juniper St, Johnstown, CO 80534Sold
- $478,9003 bd3 ba1.9k sqft3346 Willow Ln, Johnstown, CO 80534Off Market
Nearby schools
GreatSchools rating
- 6/10Elwell Elementary SchoolGrades: PK-5Distance: 0.4 mi
- 6/10Milliken Middle SchoolGrades: 6-8Distance: 2.1 mi
- 5/10Roosevelt High SchoolGrades: 9-12Distance: 0.5 mi
Schools provided by the listing agent
- Elementary: Elwell
- Middle: Roosevelt
- High: Roosevelt
Source: IRES as distributed by MLS GRID. This data may not be complete. We recommend contacting the local school district to confirm school assignments for this home.
Get a cash offer in 3 minutes
Find out how much your home could sell for in as little as 3 minutes with a no-obligation cash offer.
Estimated market value
$538,100
Get a cash offer in 3 minutes
Find out how much your home could sell for in as little as 3 minutes with a no-obligation cash offer.
Estimated market value
$538,100
- Colorado
- Weld County
- Johnstown
- 80534
- 433 Sycamore Ave
Nearby cities
Nearby zip codes
Other Johnstown Topics
