Skip main navigation
Closed
  • $490,000

    416 Kinnard Dr, Hendersonville, TN 37075

    3beds
    2,006sqft
    Horizontal Property Regime - Detached, Residential
    Built in 2022
    -- sqft lot
    $-- Zestimate®
    $244/sqft
    $2,699 Estimated rent

    Home value

    Not available

    Estimated sales range

    Not available

    $2,699/mo

    Zestimate® history
    Loading
    Loading...

    Owner options

    List your home for rent

    $2,699/mo

    Rent Zestimate®

    Find your next renter with Zillow Rental Manager. Plus, with online applications, you can quickly screen prospective tenants – for free.

    Learn more

    $2,699/mo

    Rent Zestimate®

    Refinance and save

    $2,923/mo

    Est. payment

    Refinancing to a lower rate could help reduce your monthly payments and save thousands over the life of the loan.

    See today's rates

    $2,923/mo

    Est. payment

    Explore your selling options

    Work with a Zillow partner agent

    Leverage their expertise and Zillow's premium Showcase listings to get your home seen by more buyers.

    Get started

    List with your own agent

    Get your home in front of millions of buyers by listing it on Zillow.

    Learn how to do it

    Sell it yourself

    Take full control of how buyers see your home on Zillow by listing For Sale by Owner (FSBO).

    List your home

    What's special

    Park-like settingAll brickPicturesque water featureOpen floor planTranquil viewsInviting covered front porchGourmet kitchen
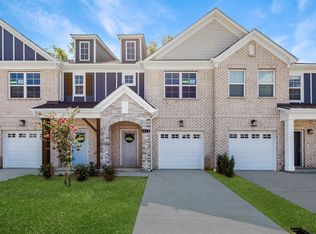
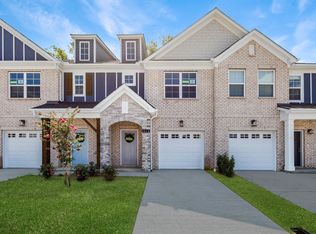
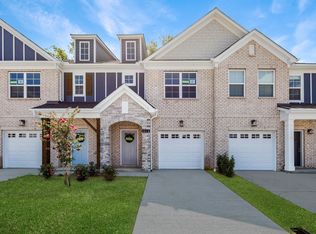
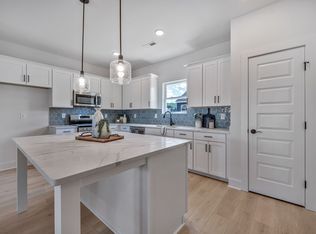
    Welcome to 416 Kinnard Dr, an exceptional gem nestled in the heart of Hendersonville, TN. This better-than-new all brick Emery model home is located in the highly coveted Anderson Park neighborhood, offering a blend of modern elegance, convenience, and charm. Step inside to discover a stunning open floor plan with upgraded finishes throughout. The bright and spacious living area seamlessly transitions into a gourmet kitchen, complete with sleek quartz countertops, top-of-the-line stainless steel appliances, and custom cabinetry. Perfect for entertaining, this space exudes both style and functionality. The main level also includes a thoughtfully designed half bathroom for guests. Upstairs, you'll find three generously sized bedrooms, including a luxurious master suite boasting vaulted ceilings and an en-suite bathroom. An additional bonus space and full bathroom on the upper level provides added convenience for family and visitors alike. Outside, unwind on the inviting covered front porch, where you can enjoy tranquil views of a picturesque water feature in a serene, park-like setting. This space is ideal for sipping your morning coffee or watching the sun set in the evenings. Situated within walking distance of all of Indian Lake’s top-rated restaurants, shops, and local attractions, this home offers an unbeatable combination of comfort and location. Don’t miss your chance to own this spectacular property—schedule your private showing today! New clubhouse with fire pits coming 2025!

    Zillow last checked:

    Listing updated:

    Listed by:

    Liza Drake Overton 615-618-3378,

    Benchmark Realty, LLC

    Bought with:

    Anissa Fisher, 364948

    simpliHOM

    Source: RealTracs MLS as distributed by MLS GRID,MLS#: 2784293MLS Logo

    Facts & features

    Interior

    Bedrooms & bathrooms
    • Bedrooms: 3
    • Bathrooms: 3
    • Full bathrooms: 2
    • 1/2 bathrooms: 1
    Bedroom 1
    • Features: Walk-In Closet(s)
    • Level: Walk-In Closet(s)
    • Area: 208 Square Feet
    • Dimensions: 16x13
    Bedroom 2
    • Area: 120 Square Feet
    • Dimensions: 12x10
    Bedroom 3
    • Area: 110 Square Feet
    • Dimensions: 11x10
    Bonus room
    • Features: Second Floor
    • Level: Second Floor
    • Area: 216 Square Feet
    • Dimensions: 18x12
    Dining room
    • Area: 156 Square Feet
    • Dimensions: 13x12
    Kitchen
    • Area: 108 Square Feet
    • Dimensions: 12x9
    Living room
    • Area: 240 Square Feet
    • Dimensions: 16x15
    Heating
    • Central
    Cooling
    • Central Air, Electric
    Appliances
    • Included: Electric Oven, Electric Range, Dishwasher, Disposal, Dryer, Microwave, Refrigerator, Stainless Steel Appliance(s), Washer
    Features
    • Flooring: Carpet, Laminate, Tile
    • Has fireplace: No
    Interior area
    • Total structure area: 2,006
    • Total interior livable area: 2,006 sqft
    • Finished area above ground: 2,006

    Property

    Parking
    • Total spaces: 2
    • Parking features: Garage Faces Rear
    • Attached garage spaces: 2
    Features
    • Levels: Two
    • Stories: 2
    • Patio & porch: Porch, Covered
    • Exterior features: Balcony
    Details
    • Parcel number: 159J A 02206 188
    • Special conditions: Standard

    Construction

    Type & style
    • Home type: SingleFamily
    • Property subtype: Horizontal Property Regime - Detached, Residential
    Materials
    • Brick
    Condition
    • New construction: No
    • Year built: 2022

    Utilities & green energy

    • Sewer: Public Sewer
    • Water: Public
    • Utilities for property: Electricity Available, Water Available

    Community & HOA

    Community
    • Security: Security System
    • Subdivision: Anderson Park
    HOA
    • Has HOA: Yes
    • Amenities included: Clubhouse, Dog Park, Playground, Sidewalks, Trail(s)
    • HOA fee: $85 monthly
    Location
    • Region: Hendersonville

    Financial & listing details

    • Price per square foot: $244/sqft
    • Tax assessed value: $494,900
    • Annual tax amount: $2,449
    • Date on market: 1/31/2025
    • Electric utility on property: Yes

    Price history

    DateEventPrice
    2/26/2025Sold$490,000-1%$244/sqft
    Source: RealTracs MLS as distributed by MLS GRID #2784293 Report a problem
    2/4/2025Contingent$495,000$247/sqft
    Source: RealTracs MLS as distributed by MLS GRID #2784293 Report a problem
    1/31/2025Listed for sale$495,000+4%$247/sqft
    Source: RealTracs MLS as distributed by MLS GRID #2784293 Report a problem
    1/31/2023Listing removed--
    Source: Parkside Builders Report a problem
    7/20/2022Price change$476,110+6.1%$237/sqft
    Source: RealTracs MLS as distributed by MLS GRID #2411924 Report a problem
    7/19/2022Listed for sale$448,900-5.7%$224/sqft
    Source: Parkside Builders Report a problem
    7/19/2022Listing removed--
    Source: RealTracs MLS as distributed by MLS GRID #2399350 Report a problem
    7/6/2022Price change$476,110+3.7%$237/sqft
    Source: RealTracs MLS as distributed by MLS GRID #2399350 Report a problem
    6/18/2022Listed for sale$459,000$229/sqft
    Source: RealTracs MLS as distributed by MLS GRID #2399350 Report a problem

    Public tax history

    YearProperty taxesTax assessment
    2025$2,486 $123,725
    2024$2,486 +1.5%$123,725 +60.2%
    2023$2,449 $77,250
    Find assessor info on the county website

    Neighborhood: 37075

    Nearby schools

    GreatSchools rating
    Schools provided by the listing agent
    • Elementary: Nannie Berry Elementary
    • Middle: Robert E Ellis Middle
    • High: Hendersonville High School

    Source: RealTracs MLS as distributed by MLS GRID. This data may not be complete. We recommend contacting the local school district to confirm school assignments for this home.

    Get pre-qualified for a loan
    At Zillow Home Loans, we can pre-qualify you in as little as 5 minutes with no impact to your credit score.

    An equal housing lender. NMLS #10287.