Skip main navigation
Sold for $548,679
  • $548,679

    416 Koah Park, Lexington, KY 40503

    3beds
    2,464sqft
    Townhouse
    Built in 2024
    5,009 Square Feet Lot
    $571,900 Zestimate®
    $223/sqft
    $3,054 Estimated rent

    Home value

    $571,900

    $543,000 - $600,000

    $3,054/mo

    Zestimate® history
    Loading
    Loading...

    Owner options

    List your home for rent

    $3,054/mo

    Rent Zestimate®

    Find your next renter with Zillow Rental Manager. Plus, with online applications, you can quickly screen prospective tenants – for free.

    Learn more

    $3,054/mo

    Rent Zestimate®

    Refinance and save

    $3,586/mo

    Est. payment

    Refinancing to a lower rate could help reduce your monthly payments and save thousands over the life of the loan.

    See today's rates

    $3,586/mo

    Est. payment

    Explore your selling options

    Work with a Zillow partner agent

    Leverage their expertise and Zillow's premium Showcase listings to get your home seen by more buyers.

    Get started

    List with your own agent

    Get your home in front of millions of buyers by listing it on Zillow.

    Learn how to do it

    Sell it yourself

    Take full control of how buyers see your home on Zillow by listing For Sale by Owner (FSBO).

    List your home

    What's special

    Beautiful landscaping throughoutOversized bedroomWalk-in closetFlex roomsPrimary suiteBuilt-in wooden shelvingTall ceilings
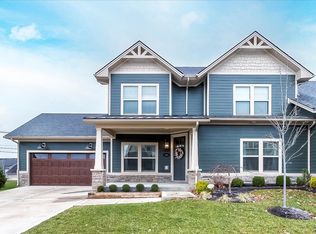
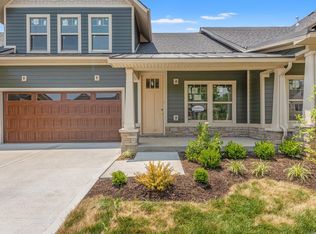
    Luxury townhouse living awaits you at the Koah Park Townhomes, built by J Perry Homes. Located off of Wellington Way, Koah Park is centrally located in Lexington for quick access to shopping, dining, schools, and parks! Pulling into the community, you will notice the stunning exterior features that include hardie-board siding with a stone skirt, both shingle and metal roofing, and beautiful landscaping throughout. Walking into your unit, you will find plenty of natural light in every room, tall ceilings, and high end finishes. All units in Koah Park boast 1st floor flex rooms off the foyer that leads into a stunning kitchen (with gas range) and living area with plenty of room for entertaining. The first floor primary suite features an oversized bedroom, walk-in closet with built-in wooden shelving, and a bathroom with tile floors, free standing soaker tub, double sink vanity, and walk-in tile shower with a rainfall showerhead and frameless glass enclosure. Upstairs, in addition to the 9' ceilings, you will find 2 additional bedrooms with a large full bathroom and a loft. Selections are still available to be made in this unit! Schedule your private showing today!

    Zillow last checked:

    Listing updated:

    Listed by:

    Sheridan A Sims 859-724-5648,

    Keller Williams Commonwealth,

    G Dustin Warren 606-269-7009,

    Keller Williams Commonwealth

    Bought with:

    Emma Iler, 286372

    Keller Williams Commonwealth

    Source: Imagine MLS,MLS#: 23023141MLS Logo

    Facts & features

    Interior

    Bedrooms & bathrooms
    • Bedrooms: 3
    • Bathrooms: 3
    • Full bathrooms: 2
    • 1/2 bathrooms: 1
    Primary bedroom
    • Level: First
    Bedroom 1
    • Level: Second
    Bedroom 2
    • Level: Second
    Bathroom 1
    • Description: Full Bath
    • Level: First
    Bathroom 2
    • Description: Full Bath
    • Level: Second
    Bathroom 3
    • Description: Half Bath
    • Level: First
    Bonus room
    • Level: Second
    Family room
    • Level: First
    Family room
    • Level: First
    Foyer
    • Level: First
    Foyer
    • Level: First
    Kitchen
    • Level: First
    Office
    • Level: First
    Utility room
    • Level: First
    Heating
    • Forced Air, Natural Gas
    Cooling
    • Electric, Heat Pump
    Appliances
    • Included: Disposal, Dishwasher, Gas Range, Microwave, Refrigerator
    • Laundry: Electric Dryer Hookup, Main Level, Washer Hookup
    Features
    • Breakfast Bar, Entrance Foyer, Eat-in Kitchen, Master Downstairs, Walk-In Closet(s), Ceiling Fan(s)
    • Flooring: Carpet, Hardwood, Tile
    • Windows: Insulated Windows, Screens
    • Has basement: No
    • Has fireplace: Yes
    • Fireplace features: Family Room, Gas Log, Gas Starter
    Interior area
    • Total structure area: 2,464
    • Total interior livable area: 2,464 sqft
    • Finished area above ground: 2,464
    • Finished area below ground: 0

    Property

    Parking
    • Total spaces: 2
    • Parking features: Attached Garage, Driveway, Garage Door Opener, Off Street, Garage Faces Front
    • Garage spaces: 2
    • Has uncovered spaces: Yes
    Features
    • Levels: Two
    • Patio & porch: Patio, Porch
    • Fencing: Partial,Privacy,Wood
    • Has view: Yes
    • View description: Neighborhood
    Lot
    • Size: 5,009 Square Feet
    Details
    • Parcel number: 38296080

    Construction

    Type & style
    • Home type: Townhouse
    • Architectural style: Craftsman
    • Property subtype: Townhouse
    Materials
    • HardiPlank Type, Stone
    • Foundation: Slab
    • Roof: Metal,Dimensional Style,Shingle
    Condition
    • New Construction
    • New construction: Yes
    • Year built: 2024

    Utilities & green energy

    • Sewer: Public Sewer
    • Water: Public

    Community & HOA

    Community
    • Subdivision: Koah Park
    HOA
    • Services included: Insurance, Trash, Snow Removal, Maintenance Grounds
    • HOA fee: $225 monthly
    Location
    • Region: Lexington

    Financial & listing details

    • Price per square foot: $223/sqft
    • Tax assessed value: $505,900
    • Annual tax amount: $5,406
    • Date on market: 12/6/2023

    Price history

    DateEventPrice
    6/4/2024Sold$548,679+7%$223/sqft
    Source: Imagine MLS #23023141 Report a problem
    1/15/2024Pending sale$512,900$208/sqft
    Source: Imagine MLS #23023141 Report a problem
    12/6/2023Listed for sale$512,900-1%$208/sqft
    Source: Imagine MLS #23023141 Report a problem
    12/6/2023Listing removed--
    Source: Imagine MLS #23010524 Report a problem
    8/18/2023Price change$517,900-1.9%$210/sqft
    Source: Imagine MLS #23010524 Report a problem
    6/7/2023Listed for sale$527,900$214/sqft
    Source: Imagine MLS #23010524 Report a problem
    6/5/2023Listing removed--
    Source: Imagine MLS #23002342 Report a problem
    2/8/2023Listed for sale$527,900$214/sqft
    Source: Imagine MLS #23002342 Report a problem

    Public tax history

    YearProperty taxesTax assessment
    2024$5,406 +90.9%$505,900 +90.9%
    2023$2,832 $265,000
    Find assessor info on the county website

    Neighborhood: Indian Hills-Stonewall Estates-Monticello

    Nearby schools

    GreatSchools rating
    Schools provided by the listing agent
    • Elementary: Wellington
    • Middle: Jessie Clark
    • High: Lafayette

    Source: Imagine MLS. This data may not be complete. We recommend contacting the local school district to confirm school assignments for this home.

    Get pre-qualified for a loan
    At Zillow Home Loans, we can pre-qualify you in as little as 5 minutes with no impact to your credit score.

    An equal housing lender. NMLS #10287.

    Sell for more on Zillow
    Get a Zillow Showcase℠ listing at no additional cost and you could sell for .
    $571,900
    2% more
    +$11,438
    With Zillow Showcase(estimated)
    $583,338