Custom Luxury Townhome in the desirable 40503 zip code! Built in 2023 and conveniently located in the prime Wellington location of Lexington this Koah Park Townhome end unit features custom upgrades and details throughout. From the hardie board and stone craftsman style exterior to the exceptional interior luxury, this 3-bedroom 2.5-bathroom townhome is just what you've been looking for. Step onto the covered front porch and enter to find upgraded hardwood flooring throughout the home that leads to an open concept library/flex space with tailor made, handcrafted book cases. You'll also discover a fully customized designer eat-in kitchen featuring custom kitchen cabinets with floating shelving, a large island with storage and room for sitting, Quartz countertops, Quartz backsplash, a gas cooktop with separate wall oven, and stainless-steel appliances. The large first floor primary suite offers a spa like bathroom retreat with a stand-alone soaking tub with brick backsplash, beautifully tiled walk-in shower, tiled floors, custom dual vanities and a walk-in closet. The kitchen opens to a spacious two-story family room that boasts a floor-to-ceiling stacked stone fireplace, wood beams, and windows that fill the room with natural light. Upstairs you'll find a thoughtfully designed open concept loft with wrought iron spindles that offer the perfect space for relaxation, recreation and entertainment. There are two additional generously sized bedrooms and a full bathroom upstairs. Both bedrooms have oversized walk-in closets and/or storage spaces. The covered back patio overlooking the privacy fenced back yard is the perfect space to drink your morning coffee, read your favorite book, or wind down at the end of a long day. Within walking distance to Shilito Park, walking trails, shopping, and dining this exceptional townhome is designed for luxury, style and comfort. 420 Koah Park is a redesigned unique end unit with over $50,000 of customizations and it's unlike any other Koah Park Townhome. Only two years new and well-maintained this townhome is a MUST SEE! MOVE-IN READY and WAITING FOR YOU! Call to schedule your showing today.
Sold for $599,000
$599,000
420 Koah Park, Lexington, KY 40503
3beds
2,207sqft
Townhouse
Built in 2023
5,009 Square Feet Lot
$607,300 Zestimate®
$271/sqft
$2,704 Estimated rent
Home value
$607,300
$577,000 - $644,000
$2,704/mo
Zestimate® history
Owner options
List your home for rent
$2,704/mo
Rent Zestimate®
Find your next renter with Zillow Rental Manager. Plus, with online applications, you can quickly screen prospective tenants – for free.
$2,704/mo
Rent Zestimate®
Refinance and save
$3,896/mo
Est. payment
Refinancing to a lower rate could help reduce your monthly payments and save thousands over the life of the loan.
$3,896/mo
Est. payment
Explore your selling options
Work with a Zillow partner agent
Leverage their expertise and Zillow's premium Showcase listings to get your home seen by more buyers.
Get startedList with your own agent
Get your home in front of millions of buyers by listing it on Zillow.
Learn how to do itSell it yourself
Take full control of how buyers see your home on Zillow by listing For Sale by Owner (FSBO).
List your homeWhat's special
Floor-to-ceiling stacked stone fireplaceWood beamsCovered back patioSpa like bathroom retreatStainless-steel appliancesQuartz backsplashSpacious two-story family room
Zillow last checked:
Listing updated:
Listed by:
Kenya A Woods 859-338-4565,
United Real Estate Bluegrass
Bought with:
David Hobbs, 204749
The Agency
Source: Imagine MLS,MLS#: 25507876
Facts & features
Interior
Bedrooms & bathrooms
- Bedrooms: 3
- Bathrooms: 3
- Full bathrooms: 2
- 1/2 bathrooms: 1
Primary bedroom
- Level: First
Bedroom 2
- Level: Second
Bedroom 3
- Level: Second
Bathroom 1
- Description: Ensuite owner's suite bathroom
- Level: First
Bathroom 2
- Description: Half bath/powder room
- Level: First
Bathroom 3
- Description: Second floor full bathroom
- Level: Second
Kitchen
- Level: First
Living room
- Level: First
Office
- Description: Flex/Library/Office space
- Level: First
Recreation room
- Level: Second
Utility room
- Level: First
Heating
- Forced Air, Natural Gas
Cooling
- Central Air, Electric, Zoned
Appliances
- Included: Disposal, Dishwasher, Gas Range, Microwave, Refrigerator, Cooktop, Oven
- Laundry: Main Level
Features
- Breakfast Bar, Eat-in Kitchen, Walk-In Closet(s), Ceiling Fan(s), Soaking Tub
- Flooring: Carpet, Hardwood, Tile
- Windows: Blinds
- Has basement: No
- Number of fireplaces: 1
- Fireplace features: Family Room
Interior area
- Total structure area: 2,207
- Total interior livable area: 2,207 sqft
- Finished area above ground: 2,207
- Finished area below ground: 0
Property
Parking
- Total spaces: 2
- Parking features: Attached Garage, Driveway
- Garage spaces: 2
- Has uncovered spaces: Yes
Features
- Levels: One and One Half
- Fencing: Privacy
Lot
- Size: 5,009 Square Feet
Details
- Parcel number: 38296090
Construction
Type & style
- Home type: Townhouse
- Architectural style: Craftsman
- Property subtype: Townhouse
Materials
- HardiPlank Type, Stone
- Foundation: Slab
Condition
- New construction: No
- Year built: 2023
Utilities & green energy
- Sewer: Public Sewer
- Water: Public
Community & HOA
Community
- Features: Park, Tennis Court(s), Pool, Pickleball
- Subdivision: Koah Park
HOA
- Has HOA: Yes
- Amenities included: None
- Services included: Trash, Snow Removal, Maintenance Grounds
- HOA fee: $225 monthly
Location
- Region: Lexington
Financial & listing details
- Price per square foot: $271/sqft
- Tax assessed value: $576,100
- Annual tax amount: $6,156
- Date on market: 1/28/2026
Price history
| Date | Event | Price |
|---|---|---|
| 3/9/2026 | Sold | $599,000$271/sqft |
Source:  Imagine MLS #25507876 Report a problem Imagine MLS #25507876 Report a problem | ||
| 2/24/2026 | Pending sale | $599,000$271/sqft |
Source: Imagine MLS #25507876 Report a problem | ||
| 2/1/2026 | Contingent | $599,000$271/sqft |
Source: Imagine MLS #25507876 Report a problem | ||
| 1/29/2026 | Listed for sale | $599,000$271/sqft |
Source: Imagine MLS #25507876 Report a problem | ||
| 1/22/2026 | Contingent | $599,000$271/sqft |
Source: Imagine MLS #25507876 Report a problem | ||
| 1/5/2026 | Price change | $599,000-1.6%$271/sqft |
Source: Imagine MLS #25507876 Report a problem | ||
| 12/13/2025 | Listed for sale | $609,000+5.7%$276/sqft |
Source: Imagine MLS #25507876 Report a problem | ||
| 7/25/2025 | Listing removed | $3,975$2/sqft |
Source: Zillow Rentals Report a problem | ||
| 7/11/2025 | Price change | $3,975-9.7%$2/sqft |
Source: Zillow Rentals Report a problem | ||
| 6/21/2025 | Price change | $4,400-7.4%$2/sqft |
Source: Zillow Rentals Report a problem | ||
| 6/3/2025 | Listed for rent | $4,750$2/sqft |
Source: Zillow Rentals Report a problem | ||
| 2/16/2024 | Sold | $576,130+8.1%$261/sqft |
Source: Imagine MLS #23010525 Report a problem | ||
| 8/30/2023 | Pending sale | $532,900$241/sqft |
Source: Imagine MLS #23010525 Report a problem | ||
| 6/7/2023 | Listed for sale | $532,900$241/sqft |
Source: Imagine MLS #23010525 Report a problem | ||
| 6/5/2023 | Listing removed | -- |
Source: Imagine MLS #23002716 Report a problem | ||
| 2/15/2023 | Listed for sale | $532,900$241/sqft |
Source: Imagine MLS #23002716 Report a problem | ||
Public tax history
| Year | Property taxes | Tax assessment |
|---|---|---|
| 2024 | $6,156 +297.3% | $576,100 +297.3% |
| 2023 | $1,549 | $145,000 |
Find assessor info on the county website
Neighborhood: Indian Hills-Stonewall Estates-Monticello
Nearby homes
- $548,5003 bd3 ba2.4k sqft422 Koah Park, Lexington, KY 40503Sold

- $522,9003 bd3 ba2.4k sqft424 Koah Park, Lexington, KY 40503Sold

- $522,9003 bd3 ba2.4k sqft426 Koah Park, Lexington, KY 40503Sold
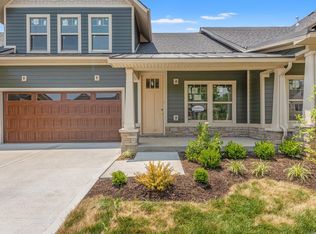
- $520,9003 bd3 ba2.4k sqft414 Koah Park, Lexington, KY 40503Sold
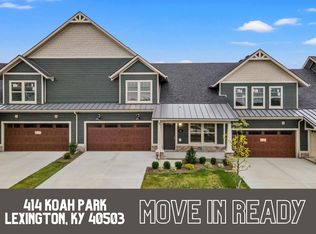
- $512,9003 bd3 ba2.4k sqft434 Koah Park, Lexington, KY 40503Sold
- $418,900-- bd-- ba-- sqft551 Vincent Way, Lexington, KY 40503Off Market
- $529,9003 bd3 ba2.4k sqft428 Koah Park, Lexington, KY 40503Sold
- $548,6793 bd3 ba2.4k sqft416 Koah Park, Lexington, KY 40503Sold
Nearby schools
GreatSchools rating
- 9/10Wellington Elementary SchoolGrades: PK-5Distance: 0.3 mi
- 8/10Jessie M Clark Middle SchoolGrades: 6-8Distance: 0.5 mi
- 10/10Lafayette High SchoolGrades: 9-12Distance: 2.2 mi
Schools provided by the listing agent
- Elementary: Wellington
- Middle: Jessie Clark
- High: Lafayette
Source: Imagine MLS. This data may not be complete. We recommend contacting the local school district to confirm school assignments for this home.


Get pre-qualified for a loan
At Zillow Home Loans, we can pre-qualify you in as little as 5 minutes with no impact to your credit score.An equal housing lender. NMLS #10287.
Sell for more on Zillow
Get a Zillow Showcase℠ listing at no additional cost and you could sell for .
$607,300
2% more
+$12,146
With Zillow Showcase(estimated)
$619,446
Nearby cities
Nearby neighborhoods
- Blueberry Hill-Brigadoon-Stoneybrook-Baralto Real estate
- Cardinal Hill-Pine Meadow Real estate
- Central Downtown Real estate
- Chevy Chase-Ashland Park Real estate
- Duncan Park Real estate
- Gardenside-Colony Real estate
- Indian Hills-Stonewall Estates-Monticello Real estate
- Kenawood-Rockwood-Hi-Acres-Deep Spring Real estate
- Reservoir Real estate
- Southland-Deerfield-Open Gates Real estate
Nearby zip codes
Other Lexington Topics
