Enjoy comfortable, single-level living in this inviting two-bedroom, two-bath end unit in the newer Phase 2 section of the community, featuring wider streets, convenient nearby guest parking, and elevated mountain views from the back of the home. A spacious open floor plan, cozy gas fireplace, and abundant storage add to its appeal. The primary bedroom includes an additional sitting room, perfect for reading or relaxing, while the guest bedroom offers a huge walk-in closet and direct patio access. The HVAC system and furnace were replaced earlier this year. Beautiful, tree-lined common areas provide a welcoming setting for gatherings and outdoor enjoyment, with RV parking also available. The HOA fee includes water, sewer, trash, exterior painting, roof repairs ... (excluding replacement), common-area maintenance, and upkeep of association paths and roads. Whether you're seeking a full-time residence, a relaxing getaway, or a potential rental investment, this home is worth a look!
Pending
$319,000
416 LODGEPOLE Drive, Prescott, AZ 86301
2beds
1,224sqft
Townhouse
Built in 1992
2,995 Square Feet Lot
$313,900 Zestimate®
$261/sqft
$310/mo HOA
What's special
- 14 days
- 634
- 32
Likely to sell faster than
Zillow last checked:
Listing updated:
Listed by:
Nicholas Bosley 480-855-0444.Info@BosleyTeam.com,
My Home Group Real Estate,
Nathan Bosley 480-254-9737,
My Home Group Real Estate
Source: ARMLS,MLS#: 7101979
Facts & features
Interior
Bedrooms & bathrooms
- Bedrooms: 2
- Bathrooms: 2
- Full bathrooms: 2
Heating
- Forced Air, Natural Gas
Cooling
- Central Air, Ceiling Fan(s)
Appliances
- Included: Dryer, Washer, Refrigerator, Built-in Microwave, Dishwasher, Gas Oven
- Laundry: See Remarks
Features
- High Speed Internet, Eat-in Kitchen, Breakfast Bar, 9+ Flat Ceilings, Pantry, Full Bth Master Bdrm
- Flooring: Carpet, Linoleum
- Windows: Screens, Skylight(s), Double Pane Windows
- Has basement: No
- Number of fireplaces: 1
- Fireplace features: Gas
Interior area
- Total structure area: 1,224
- Total interior livable area: 1,224 sqft
Property
Parking
- Total spaces: 4
- Parking features: Garage, Open
- Garage spaces: 2
- Uncovered spaces: 2
Features
- Stories: 1
- Patio & porch: Covered, Patio
- Exterior features: Private Street(s), Private Yard
- Spa features: None
- Fencing: See Remarks
- Has view: Yes
- View description: Mountain(s)
- Waterfront features: Wash
Lot
- Size: 2,995 Square Feet
- Features: None
Details
- Parcel number: 10643040
Construction
Type & style
- Home type: Townhouse
- Architectural style: Spanish
- Property subtype: Townhouse
- Attached to another structure: Yes
Materials
- Stucco, Wood Frame, Painted
- Foundation: Slab
- Roof: Tile
Condition
- Year built: 1992
Details
- Builder name: Townhome
Utilities & green energy
- Sewer: Public Sewer
- Utilities for property: Natural Gas Connected
Community & HOA
Community
- Features: Biking/Walking Path
- Subdivision: TANGLEWOOD HILLS PHASE 2
HOA
- Has HOA: Yes
- Services included: Roof Repair, Insurance, Sewer, Trash, Water, Maintenance Exterior
- HOA fee: $310 monthly
- HOA name: Tanglewood Hills
- HOA phone: 928-776-4479
Location
- Region: Prescott
Financial & listing details
- Price per square foot: $261/sqft
- Tax assessed value: $290,143
- Annual tax amount: $804
- Date on market: 11/3/2026
- Cumulative days on market: 14 days
- Listing terms: VA Loan,Cash,Conventional,FHA
- Ownership: Fee Simple
- Road surface type: Asphalt
Estimated market value
$313,900
$298,000 - $330,000
$1,867/mo
Price history
| Date | Event | Price |
|---|---|---|
| 11/16/2026 | Pending sale | $319,000$261/sqft |
Source:  ARMLS #7101979 Report a problem | ||
| 11/3/2026 | Listed for sale | $319,000+147.3%$261/sqft |
Source: ARMLS #7101979 Report a problem | ||
| 12/14/2000 | Sold | $129,000+13.2%$105/sqft |
Source:  PAAR as distributed by MLS GRID #372465 Report a problem | ||
| 11/9/1998 | Sold | $114,000+107.3%$93/sqft |
Source: PAAR as distributed by MLS GRID #348896 Report a problem | ||
| 11/5/1997 | Sold | $55,000$45/sqft |
Source: Public Record Report a problem | ||
Public tax history
| Year | Property taxes | Tax assessment |
|---|---|---|
| 2026 | $804 -16% | $17,128 +5% |
| 2025 | $957 +2.1% | $16,312 +5% |
| 2024 | $938 +2% | $15,536 -57% |
| 2023 | $919 -4.1% | $36,166 +22.1% |
| 2022 | $958 -0.2% | $29,621 -3.2% |
| 2021 | $960 +1.3% | $30,612 +5.4% |
| 2020 | $948 +3.7% | $29,055 |
| 2019 | $914 | -- |
| 2018 | -- | -- |
| 2017 | -- | -- |
| 2016 | -- | -- |
| 2015 | -- | -- |
| 2014 | -- | -- |
| 2013 | -- | -- |
| 2012 | -- | -- |
| 2011 | $916 | $12,070 |
| 2010 | -- | -- |
| 2009 | $787 -2.9% | -- |
| 2008 | $811 | -- |
| 2007 | -- | -- |
| 2006 | -- | -- |
| 2005 | -- | -- |
| 2004 | -- | -- |
| 2003 | -- | -- |
| 2002 | -- | -- |
| 2001 | -- | -- |
Find assessor info on the county website
Monthly payment
Est. payment
Payment breakdown
Explore the cost of this home by adjusting the details. Changes won't be saved.Climate risks
Neighborhood: 86301
Nearby schools
Schools provided by the listing agent
- Elementary: Taylor Hicks School
- Middle: Granite Mountain Middle School
- High: Prescott High School
- District: Prescott Unified District
Source: ARMLS. This data may not be complete. We recommend contacting the local school district to confirm school assignments for this home.


Similar homes
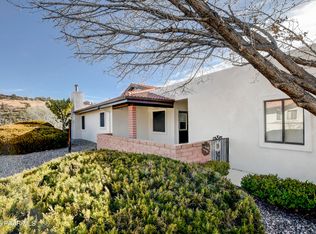
- $379,9002 bd2 ba1.2k sqft417 TORREY PINE Lane, Prescott, AZ 86301For Sale
 MLS ID #7085667, David Rod, Keller Williams Arizona Realty. ARMLS
- $329,0002 bd2 ba1.1k sqft3070 Peaks View Ln Unit 9E, Prescott, AZ 86301For Sale
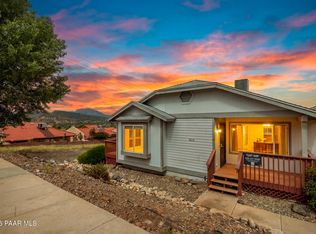
 MLS ID #1085506, Maria Bugarin, eXp Realty. PAAR as distributed by MLS GRID
- $369,9003 bd2 ba1.4k sqft3060 Willow Dr, Prescott, AZ 86301For Sale
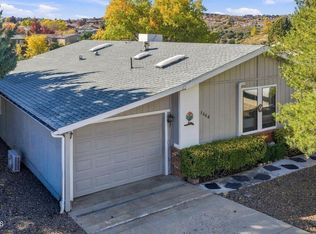 MLS ID #1086263, Chris Marciano, Keller Williams Arizona Realty. PAAR as distributed by MLS GRID
- $--2 bd2 ba1.1k sqft3129 Table Lands Ct Unit 1B, Prescott, AZ 86301Auction
 Auction.com 2
- $399,0003 bd2 ba1.5k sqft413 Torrey Pine Ln, Prescott, AZ 86301For SaleMLS ID #1085958, Cathaleen Weitzel, HomeSmart Fine Homes and Land. PAAR as distributed by MLS GRID
- $310,0002 bd2 ba1.1k sqft2173 Elkhorn Dr APT D, Prescott, AZ 86301For SaleMLS ID #1085447, Travis R Bard, Keller Williams Arizona Realty. PAAR as distributed by MLS GRID
- $320,0002 bd2 ba1.2k sqft1853 Ridgeview Rd, Prescott, AZ 86301For SaleMLS ID #1084579, Wade S Crandell, Promise Land Realty. PAAR as distributed by MLS GRID
- $325,0002 bd2 ba1.4k sqft244 Creekside Cir APT A, Prescott, AZ 86303For SaleMLS ID #1086339, Zachery Coleman, Realty ONE Group Mountain Desert. PAAR as distributed by MLS GRID
- $285,0002 bd2 ba998 sqft3079 Montana Terrace Rd Unit 12F, Prescott, AZ 86301For SaleMLS ID #1082398, Carrie Lancon, Coldwell Banker Northland. PAAR as distributed by MLS GRID
- $349,9903 bd2 ba1.3k sqft1770 Knoll Dr, Prescott, AZ 86301For SaleMLS ID #1086186, Josh Pareja, eXp Realty. PAAR as distributed by MLS GRID
- $290,0002 bd1 ba741 sqft590 W Merritt St, Prescott, AZ 86301For SaleMLS ID #1086319, Kayla L Stazenski, Realty Executives Arizona Territory. PAAR as distributed by MLS GRID
- $355,0002 bd2 ba1.1k sqft2140 Mission Way #1B, Prescott, AZ 86301For SaleMLS ID #1085781, Amy L Abrams PLLC, Russ Lyon Sotheby's International Realty. PAAR as distributed by MLS GRID
- $334,0002 bd2 ba1.2k sqft3180 Simpson Ln, Prescott, AZ 86301For SaleMLS ID #1085426, Alison Caron, Jason Mitchell Real Estate. PAAR as distributed by MLS GRID
- $344,0002 bd2 ba1.4k sqft3080 Timber Line Rd, Prescott, AZ 86301For SaleMLS ID #1084848, Susan Christopher, Flex Realty. PAAR as distributed by MLS GRID
- $309,9003 bd3 ba1.5k sqft1132 Hughes St, Prescott, AZ 86305For SaleMLS ID #1085096, Peter J Fife, Coldwell Banker Northland. PAAR as distributed by MLS GRID
- $309,0003 bd3 ba1.6k sqft1120 Leaf Ln, Prescott, AZ 86305For SaleMLS ID #1085015, Karla Suyapa Shafer, Keystone Real Estate & Management. PAAR as distributed by MLS GRID
- $410,0003 bd2 ba1.3k sqft2901 Kendra Dr, Prescott, AZ 86301For SaleMLS ID #1086311, Lillian Rivera, Keller Williams Arizona Realty. PAAR as distributed by MLS GRID
