Skip main navigation
Sold
  • Price Unknown

    416 Milla Ln, Euless, TX 76039

    3beds
    1,576sqft
    Single Family Residence
    Built in 1997
    5,227.2 Square Feet Lot
    $390,000 Zestimate®
    $--/sqft
    $2,462 Estimated rent

    Home value

    $390,000

    $371,000 - $410,000

    $2,462/mo

    Zestimate® history
    Loading
    Loading...

    Owner options

    List your home for rent

    $2,462/mo

    Rent Zestimate®

    Find your next renter with Zillow Rental Manager. Plus, with online applications, you can quickly screen prospective tenants – for free.

    Learn more

    $2,462/mo

    Rent Zestimate®

    Refinance and save

    $405/mo

    Est. payment

    Refinancing to a lower rate could help reduce your monthly payments and save thousands over the life of the loan.

    See today's rates

    $405/mo

    Est. payment

    Explore your selling options

    Work with a Zillow partner agent

    Leverage their expertise and Zillow's premium Showcase listings to get your home seen by more buyers.

    Get started

    List with your own agent

    Get your home in front of millions of buyers by listing it on Zillow.

    Learn how to do it

    Sell it yourself

    Take full control of how buyers see your home on Zillow by listing For Sale by Owner (FSBO).

    List your home

    What's special

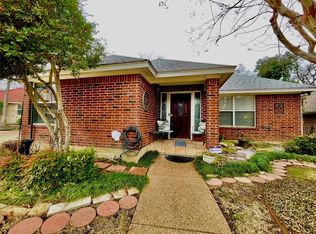
    RARE FIND- Well maintained quaint home nestled in a private gated community in the heart of DFW and a short drive from DFW airport. Sought after open floor plan with split bedrooms. Low maintenance charming yard with lush landscaping, and private flagstone patio sitting area complete with built-in grill and cooler. Gated community offers access to a pool and clubhouse. Front yard is maintained by the HOA. Don't miss out on the chance for this easy low maintenance living home!

    Zillow last checked:

    Listing updated:

    Listed by:

    Mary Cornelius 0356132 817-881-0215,

    Keller Williams Realty 817-329-8850

    Bought with:

    Tj Hotchkin

    Century 21 Mike Bowman, Inc.

    Source: NTREIS,MLS#: 20684071

    Facts & features

    Interior

    Bedrooms & bathrooms
    • Bedrooms: 3
    • Bathrooms: 2
    • Full bathrooms: 2
    Primary bedroom
    • Features: Dual Sinks, En Suite Bathroom, Separate Shower, Walk-In Closet(s)
    • Level: First
    • Dimensions: 16 x 13
    Bedroom
    • Features: Split Bedrooms
    • Level: First
    • Dimensions: 9 x 13
    Bedroom
    • Features: Split Bedrooms
    • Level: First
    • Dimensions: 11 x 10
    Dining room
    • Level: First
    • Dimensions: 9 x 10
    Kitchen
    • Features: Built-in Features, Pantry
    • Level: First
    • Dimensions: 16 x 14
    Living room
    • Features: Ceiling Fan(s), Fireplace
    • Level: First
    • Dimensions: 17 x 21
    Utility room
    • Level: First
    • Dimensions: 6 x 4
    Heating
    • Central
    Cooling
    • Central Air, Electric
    Appliances
    • Included: Dishwasher, Electric Range, Disposal, Microwave
    Features
    • Decorative/Designer Lighting Fixtures, Granite Counters, Kitchen Island, Open Floorplan, Pantry, Walk-In Closet(s)
    • Has basement: No
    • Number of fireplaces: 1
    • Fireplace features: Gas, Gas Log
    Interior area
    • Total interior livable area: 1,576 sqft

    Property

    Parking
    • Total spaces: 2
    • Parking features: Additional Parking, Garage, Garage Door Opener, Inside Entrance, Private
    • Attached garage spaces: 2
    Features
    • Levels: One
    • Stories: 1
    • Exterior features: Lighting, Outdoor Grill
    • Pool features: None
    Lot
    • Size: 5,227 sqft
    • Features: Landscaped, Subdivision, Sprinkler System
    Details
    • Parcel number: 06799469

    Construction

    Type & style
    • Home type: SingleFamily
    • Architectural style: Detached
    • Property subtype: Single Family Residence
    Materials
    • Foundation: Slab
    • Roof: Composition
    Condition
    • Year built: 1997

    Utilities & green energy

    • Sewer: Public Sewer
    • Water: Public
    • Utilities for property: Sewer Available, Water Available

    Community & neighborhood

    Location
    • Region: Euless
    • Subdivision: Forest Pointe Estates

    HOA & financial

    HOA
    • Has HOA: Yes
    • HOA fee: $405 quarterly
    • Services included: All Facilities, Association Management, Maintenance Grounds, Security
    • Association name: Forest Pointe Estates HOA
    • Association phone: 817-835-0388

    Price history

    DateEventPrice
    9/30/2024Pending sale$390,000$247/sqft
    Source: NTREIS #20684071 Report a problem
    9/27/2024Sold--
    Source: NTREIS #20684071 Report a problem
    9/3/2024Contingent$390,000$247/sqft
    Source: NTREIS #20684071 Report a problem
    8/15/2024Price change$390,000-2.5%$247/sqft
    Source: NTREIS #20684071 Report a problem
    7/25/2024Listed for sale$400,000+23.1%$254/sqft
    Source: NTREIS #20684071 Report a problem
    5/6/2021Listing removed--
    Source: Keller Williams Report a problem
    4/17/2021Pending sale$325,000$206/sqft
    Source: Keller Williams #14540447 Report a problem
    3/26/2021Listed for sale$325,000+71.1%$206/sqft
    Source: Keller Williams #14540447 Report a problem
    5/14/2013Sold--
    Source: Public Record Report a problem
    3/24/2013Listed for sale$190,000$121/sqft
    Source: Tri-Star Realty #A1764520 Report a problem

    Public tax history

    YearProperty taxesTax assessment
    2025$3,380 -7.4%$329,651
    2024$3,651 -3.9%$329,651 +7.8%
    2023$3,799 -23.6%$305,908 +3.3%
    2022$4,975 +4.2%$296,202 +19%
    2021$4,774 -1.8%$248,935 -0.4%
    2020$4,861 +4.5%$249,903 -0.4%
    2019$4,652 +4.3%$250,871 +15.9%
    2018$4,462 +7.4%$216,493 +7%
    2017$4,155 +3.7%$202,291 +0.7%
    2016$4,009 +3.8%$200,823 +16%
    2015$3,863 $173,100
    2014$3,863 $173,100 +5.8%
    2013-- $163,600 +1%
    2012-- $162,000 -9.8%
    2011-- $179,600 -0.1%
    2010-- $179,700 +18.1%
    2009-- $152,200
    2008-- $152,200
    2007-- $152,200
    2006-- $152,200
    2005-- $152,200 +4.2%
    2004-- $146,100
    2003-- $146,100 +0.2%
    2002-- $145,800 +8%
    2001-- $135,000 +4.2%
    2000-- $129,600

    Find assessor info on the county website

    Neighborhood: 76039

    Nearby schools

    GreatSchools rating
    Schools provided by the listing agent
    • Elementary: Lakewood
    • High: Trinity
    • District: Hurst-Euless-Bedford ISD

    Source: NTREIS. This data may not be complete. We recommend contacting the local school district to confirm school assignments for this home.

    Get a cash offer in 3 minutes
    Find out how much your home could sell for in as little as 3 minutes with a no-obligation cash offer.
    Estimated market value
    $390,000
    Get a cash offer in 3 minutes
    Find out how much your home could sell for in as little as 3 minutes with a no-obligation cash offer.
    Estimated market value
    $390,000