The new owner requested photos and floorplans to be deleted from the MLS for privacy reasons. Please email or call if performing a valuation analysis or appraisal and I can send a link for the virtual tour. Rare to market Beazer Homes Middleton model on a fully-fenced corner lot in Rose Hill. This 4BR/4.5BA colonial features over 5,000 square feet of living area on three levels plus a two-car garage. Special features include a great sense of light and spaciousness with 10-ft. ceilings on the main level and 9-ft. ceilings on the upper and lower levels, model home décor with custom painting and elaborate molding, new wide-plank hand-scraped hardwood floors on the entire main level, new plush carpeting on the upper level, and wood look porcelain tile in the walk-out lower level; re-designed kitchen with expanded granite island and built-in counter-height cabinetry dividing the open family room; remodeled bathrooms with LVT and porcelain tile flooring, granite vanities, and new fixtures; recessed lighting, upgraded lighting fixtures, detailed molding, new door hardware, and custom window treatments throughout; professionally manicured lot with specimen trees and shrubs, flagstone walkway to front stoop, entertaining rear yard with flagstone patio, stone wall, and pergola with outdoor lighting sheltering an outdoor stainless commercial grill. BONUS barely visible OWNED (not leased) solar panels on the rear roof provide green savings...both with the environment and your wallet. Open two-story foyer entrance with transom window, dramatic curved oak staircase, wrought iron chandelier, and upper-level overlook; formal living room with arched entry and decorative columns from foyer; matching arched entry to dining room with tray ceiling and chandelier; double French door entry to study and powder room in hallway; gourmet kitchen with 42-inch raised panel cherry cabinets, Whirlpool & Bosch stainless appliances, granite countertops, glass tile backsplash, expanded center island/breakfast bar with 21-bottle built-in wine fridge, and breakfast room with chandelier, huge bow window and pantry closet; step-down family room off kitchen with built-in granite-topped cabinetry, slate gas fireplace with heat circulating fan, ceiling fan, walls of windows with Palladian transoms, and French door to rear yard and enormous flagstone patio; curved staircase to upper level landing with recessed lighting, chandelier, linen closet, and laundry room with utility sink and h/e washer & dryer; primary bedroom suite with tray ceiling, ceiling fan, sitting area, and two walk-in closets; remodeled primary bath with LVT flooring, two oversized vanities with granite countertops, new plumbing fixtures, new lighting fixtures, vessel soaking tub, ceramic tile walk-in shower with glass enclosure, and separate water closet with Toto Washlet toilet; second and third bedroom with walk-in closets and shared buddy bath; fourth bedroom en suite with walk-in closet and private bathroom (both bathrooms updated with LVT flooring, granite vanities and new fixtures); walk-out lower level with wood-look porcelain tile and recessed lighting throughout featuring a recreation room with double French doors to rear yard and patio, media/exercise room, and connected renovated full bath with porcelain tile flooring and walk-in shower with designer subway tile and pebble-finish shower floor tile; new roof (2018), dual zone gas HVAC, and new water heater (2021). Rose Hill has deftly blended the appeal of historic Rockville’s past with the allure of its future. Be part of the vibrant Rockville Town Center featuring shopping, fine restaurants, sidewalk cafes, the new Rockville Regional Library, Regal Cinemas, and other entertainment and cultural facilities.
Sold for $1,365,000
Street View
Zillow last checked:
Listing updated:
Bought with:
Jon Rudick, 648645
Compass
Source: Bright MLS,MLS#: MDMC2100578
Price history
| Date | Event | Price |
|---|---|---|
| 8/29/2023 | Sold | $1,365,000+5.4%$340/sqft |
Source:  Bright MLS #MDMC2100578 Report a problem Bright MLS #MDMC2100578 Report a problem | ||
| 7/25/2023 | Pending sale | $1,295,000$322/sqft |
Source: Bright MLS #MDMC2100578 Report a problem | ||
| 7/21/2023 | Listed for sale | $1,295,000+52.4%$322/sqft |
Source: Bright MLS #MDMC2100578 Report a problem | ||
| 6/29/2015 | Sold | $850,000-1.7%$211/sqft |
Source: Public Record Report a problem | ||
| 4/26/2015 | Pending sale | $865,000$215/sqft |
Source: RE/MAX REALTY GROUP #MC8537947 Report a problem | ||
| 4/9/2015 | Price change | $865,000-2.3%$215/sqft |
Source: RE/MAX REALTY GROUP #MC8537947 Report a problem | ||
| 3/24/2015 | Price change | $884,990-1.7%$220/sqft |
Source: RE/MAX REALTY GROUP #MC8537947 Report a problem | ||
| 1/22/2015 | Listed for sale | $899,990-1.6%$224/sqft |
Source: RE/MAX REALTY GROUP #MC8537947 Report a problem | ||
| 8/15/2014 | Listing removed | $914,500$227/sqft |
Source: Amerland Realty, LLC. #MC8389147 Report a problem | ||
| 8/8/2014 | Price change | $914,500-2.2%$227/sqft |
Source: Amerland Realty, LLC. #MC8389147 Report a problem | ||
| 6/28/2014 | Listed for sale | $934,999-1.6%$233/sqft |
Source: Amerland Realty, LLC. #MC8389147 Report a problem | ||
| 12/22/2011 | Listing removed | $3,750$1/sqft |
Source: Owner Report a problem | ||
| 5/26/2011 | Listed for rent | $3,750$1/sqft |
Source: Owner Report a problem | ||
| 12/18/2008 | Listing removed | $950,000$236/sqft |
Source: Owner Report a problem | ||
| 9/28/2008 | Listed for sale | $950,000+74.5%$236/sqft |
Source: Owner Report a problem | ||
| 5/16/2002 | Sold | $544,274-35.8%$135/sqft |
Source: Public Record Report a problem | ||
| 7/18/2000 | Sold | $847,890$211/sqft |
Source: Public Record Report a problem | ||
Nearby homes
- $399,500-- bd2 ba1.5k sqft414 Misty Knoll Dr, Rockville, MD 20850Off Market
- $1,161,300-- bd4 ba3.3k sqft602 Autumn Wind Way, Rockville, MD 20850Off Market
- $677,6003 bd3 ba1.3k sqft412 Misty Knoll Dr, Rockville, MD 20850Off Market
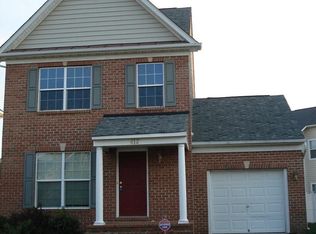
- $1,188,500-- bd3 ba3.3k sqft413 Misty Knoll Dr, Rockville, MD 20850Off Market
Get a cash offer in 3 minutes
Find out how much your home could sell for in as little as 3 minutes with a no-obligation cash offer.
Estimated market value
$1,375,300
