Skip main navigation
Sold
  • Listed by: John L. Scott Shelton • Jamie Mell
    Bought with: NextHome Northwest Group
    $489,000

    416 N 12th Street, Shelton, WA 98584

    3beds
    3,129sqft
    Single Family Residence
    Built in 1950
    0.26 Acres Lot
    $501,600 Zestimate®
    $156/sqft
    $2,817 Estimated rent

    Home value

    $501,600

    $472,000 - $537,000

    $2,817/mo

    Zestimate® history
    Loading
    Loading...

    Owner options

    List your home for rent

    $2,817/mo

    Rent Zestimate®

    Find your next renter with Zillow Rental Manager. Plus, with online applications, you can quickly screen prospective tenants – for free.

    Learn more

    $2,817/mo

    Rent Zestimate®

    Refinance and save

    $2,887/mo

    Est. payment

    Refinancing to a lower rate could help reduce your monthly payments and save thousands over the life of the loan.

    See today's rates

    $2,887/mo

    Est. payment

    Explore your selling options

    Work with a Zillow partner agent

    Leverage their expertise and Zillow's premium Showcase listings to get your home seen by more buyers.

    Get started

    List with your own agent

    Get your home in front of millions of buyers by listing it on Zillow.

    Learn how to do it

    Sell it yourself

    Take full control of how buyers see your home on Zillow by listing For Sale by Owner (FSBO).

    List your home

    What's special

    Contemporary livingModern comfortSpacious kitchenVersatile officeOriginal hardwood floorsAdditional living spaceCraft space
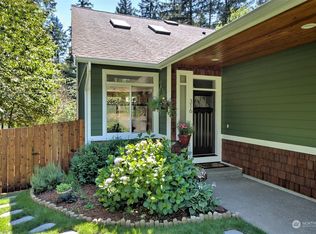
    Step into the timeless charm of this updated 1950s gem, blending vintage allure with modern comfort. The spacious kitchen boasts granite countertops and exquisite cabinetry, perfect for culinary adventures. Original hardwood floors adorn the kitchen, dining room, while the living room leads to a tranquil covered porch. Upstairs, luxuriate in a classic clawfoot bathtub and find a third bedroom and versatile office/craft space. The partially finished basement beckons with endless possibilities for additional living space & storage. Outside, enjoy established landscaping and garden beds. Don't miss the opportunity to make this charming home yours and experience the perfect fusion of vintage elegance and contemporary living!

    Zillow last checked:

    Listing updated:

    Listed by:

    Jamie Mell,

    John L. Scott Shelton

    Bought with:

    Cari Schwisow, 108506

    NextHome Northwest Group

    Source: NWMLS as distributed by MLS GRID,MLS#: 2219810MLS Logo

    Facts & features

    Interior

    Bedrooms & bathrooms
    • Bedrooms: 3
    • Bathrooms: 2
    • Full bathrooms: 1
    • 3/4 bathrooms: 1
    • Main level bathrooms: 1
    • Main level bedrooms: 2
    Primary bedroom
    • Level: Main
    Bedroom
    • Level: Main
    Bedroom
    • Level: Second
    Bathroom full
    • Level: Main
    Bathroom three quarter
    • Level: Second
    Bonus room
    • Level: Lower
    Den office
    • Level: Second
    Dining room
    • Level: Main
    Entry hall
    • Level: Main
    Kitchen without eating space
    • Level: Main
    Living room
    • Level: Main
    Utility room
    • Level: Lower
    Heating
    • Forced Air, Wall Unit(s), Electric
    Cooling
    • Has cooling: Yes
    Appliances
    • Included: Dishwashers_, Dryer(s), Microwaves_, Refrigerators_, StovesRanges_, Washer(s), Dishwasher(s), Microwave(s), Refrigerator(s), Stove(s)/Range(s)
    Features
    • Flooring: Hardwood, Carpet
    • Basement: Daylight,Partially Finished
    • Has fireplace: No
    Interior area
    • Total structure area: 3,129
    • Total interior livable area: 3,129 sqft

    Property

    Parking
    • Total spaces: 1
    • Parking features: Driveway, Attached Garage, Off Street
    • Attached garage spaces: 1
    Features
    • Levels: Two
    • Stories: 2
    • Entry location: Main
    • Patio & porch: Hardwood, Wall to Wall Carpet
    Lot
    • Size: 0.26 Acres
    • Features: Paved, Fenced-Partially, Sprinkler System
    • Topography: Level,PartialSlope,Sloped
    • Residential vegetation: Fruit Trees, Garden Space, Wooded
    Details
    • Parcel number: 320185139007
    • Zoning description: Jurisdiction: City
    • Special conditions: Standard

    Construction

    Type & style
    • Home type: SingleFamily
    • Architectural style: Northwest Contemporary
    • Property subtype: Single Family Residence
    Materials
    • Cement Planked
    • Foundation: Poured Concrete
    • Roof: Composition
    Condition
    • Good
    • Year built: 1950

    Utilities & green energy

    • Electric: Company: PUD 3
    • Sewer: Sewer Connected, Company: City of Shelton
    • Water: Public, Company: City of Shelton

    Community & HOA

    Community
    • Subdivision: Mountain View
    Location
    • Region: Shelton

    Financial & listing details

    • Price per square foot: $156/sqft
    • Tax assessed value: $502,850
    • Annual tax amount: $4,947
    • Date on market: 5/15/2024
    • Cumulative days on market: 681 days
    • Listing terms: Conventional,VA Loan
    • Inclusions: Dishwashers, Dryers, Microwaves, Refrigerators, StovesRanges, Washers

    Price history

    DateEventPrice
    5/17/2024Sold$489,000-2%$156/sqft
    Source: NWMLS as distributed by MLS GRID #2219810 Report a problem
    4/18/2024Pending sale$499,000$159/sqft
    Source: NWMLS as distributed by MLS GRID #2219810 Report a problem
    4/15/2024Listed for sale$499,000+14.2%$159/sqft
    Source: NWMLS as distributed by MLS GRID #2219810 Report a problem
    9/22/2022Sold$437,000$140/sqft
    Source: NWMLS as distributed by MLS GRID #1971500 Report a problem
    8/30/2022Pending sale$437,000$140/sqft
    Source: NWMLS as distributed by MLS GRID #1971500 Report a problem
    8/12/2022Contingent$437,000$140/sqft
    Source: NWMLS as distributed by MLS GRID #1971500 Report a problem
    7/20/2022Listed for sale$437,000+129.4%$140/sqft
    Source: NWMLS as distributed by MLS GRID #1971500 Report a problem
    2/20/2015Sold$190,500-2.1%$61/sqft
    Source: NWMLS as distributed by MLS GRID #724781 Report a problem
    1/26/2015Pending sale$194,500$62/sqft
    Source: Windermere Real Estate/Himlie #724781 Report a problem
    1/3/2015Listed for sale$194,500+168.1%$62/sqft
    Source: Windermere Real Estate/Himlie #724781 Report a problem
    1/27/2014Sold$72,550+4.4%$23/sqft
    Source: NWMLS as distributed by MLS GRID #571670 Report a problem
    1/17/2014Pending sale$69,500$22/sqft
    Source: RE/MAX TOP EXECUTIVES #571670 Report a problem
    1/1/2014Price change$69,500-12.6%$22/sqft
    Source: RE/MAX TOP EXECUTIVES #571670 Report a problem
    12/6/2013Listed for sale$79,500$25/sqft
    Source: RE/MAX TOP EXECUTIVES #571670 Report a problem

    Public tax history

    YearProperty taxesTax assessment
    2024$5,187 +4.8%$502,850 +4.7%
    2023$4,947 -1.5%$480,415 +24.2%
    2022$5,021 $386,890 +14.4%
    2021-- $338,330 +14.4%
    2020$4,587 +7.4%$295,750 +57.8%
    2018$4,270 +51%$187,395
    2017$2,828 -9.7%$187,395 +11.6%
    2016$3,130 +20.6%$167,990
    2015$2,595 +1.7%$167,990 +2.3%
    2014$2,551 $164,195 -12.5%
    2013$2,551 $187,570 +8.8%
    2012-- $172,465 -14.9%
    2011-- $202,740
    2010-- $202,740
    2009-- $202,740
    Find assessor info on the county website

    Neighborhood: 98584

    Nearby schools

    GreatSchools rating
    Get a cash offer in 3 minutes
    Find out how much your home could sell for in as little as 3 minutes with a no-obligation cash offer.
    Estimated market value
    $501,600
    Get a cash offer in 3 minutes
    Find out how much your home could sell for in as little as 3 minutes with a no-obligation cash offer.
    Estimated market value
    $501,600