Absolutely adorable 3-bedroom story and a half vinyl sided Mt. Pulaski bungalow style home -- owned and loved by the same owner for over 70 years! Main floor of home offers a quaint and inviting front facing living room, equipped and updated eat-in kitchen with beautiful cabinetry and quality newer appliances, two comfortably sized bedrooms, and a full hall bath with a walk-in shower. Upstairs, you will find a large third bedroom while downstairs in the full deep basement, you will find laundry facilities, mechanicals, and ample work as well as storage space. Outside, you will find a dream detached garage with overhead garage doors and driveways on both sides of garage -- the perfect set up! This charming small-town dollhouse also offers a newer architectural roof, efficient boiler heat paired with central air conditioning, newer water heater, vinyl replacement windows, and a generator (NICE!). Seeking a fully equipped home? This one comes with all kitchen appliances as well as washer and dryer making it virtually totally turnkey move-in ready for you and yours to move right on in and enjoy! You will find absolute delight in calling this choice residential dwelling HOME!
Pending
$95,000
416 N Garden St, Mount Pulaski, IL 62548
3beds
1,209sqft
Single Family Residence, Residential
Built in 1944
8,260 Square Feet Lot
$-- Zestimate®
$79/sqft
$-- HOA
What's special
- 21 days
- 62
- 0
Zillow last checked:
Listing updated:
Listed by:
Seth A Goodman 217-737-3742,
ME Realty
Source: RMLS Alliance as distributed by MLS GRID,MLS#: CA1046254 Originating MLS: Capital Area Association of Realtors
Originating MLS: Capital Area Association of Realtors
Facts & features
Interior
Bedrooms & bathrooms
- Bedrooms: 3
- Bathrooms: 1
- Full bathrooms: 1
Bedroom 1
- Level: Main
- Dimensions: 11ft 0in x 10ft 0in
Bedroom 2
- Level: Main
- Dimensions: 12ft 0in x 9ft 0in
Bedroom 3
- Level: Upper
- Dimensions: 29ft 0in x 13ft 0in
Other
- Level: Main
- Dimensions: 7ft 0in x 10ft 0in
Kitchen
- Level: Main
- Dimensions: 8ft 0in x 10ft 0in
Laundry
- Level: Basement
Living room
- Level: Main
- Dimensions: 17ft 0in x 11ft 0in
Main level
- Area: 786
Upper level
- Area: 423
Heating
- Hot Water
Cooling
- Central Air
Appliances
- Included: Dishwasher, Dryer, Microwave, Range, Refrigerator, Washer, Water Softener Rented
Features
- Ceiling Fan(s)
- Windows: Replacement Windows, Blinds
- Basement: Full,Unfinished
Interior area
- Total structure area: 1,209
- Total interior livable area: 1,209 sqft
Video & virtual tour
Property
Parking
- Total spaces: 2
- Parking features: Detached
- Garage spaces: 2
Features
- Patio & porch: Porch
Lot
- Size: 8,260 Square Feet
- Dimensions: 59 x 140
- Features: Level
Details
- Parcel number: 0634500600
Construction
Type & style
- Home type: SingleFamily
- Architectural style: Bungalow
- Property subtype: Single Family Residence, Residential
Materials
- Vinyl Siding
- Foundation: Block, Concrete Perimeter
- Roof: Shingle
Condition
- New construction: No
- Year built: 1944
Utilities & green energy
- Sewer: Public Sewer
- Water: Public
Community & HOA
Community
- Subdivision: None
Location
- Region: Mount Pulaski
Financial & listing details
- Price per square foot: $79/sqft
- Tax assessed value: $78,810
- Annual tax amount: $789
- Date on market: 9/3/2026
- Cumulative days on market: 19 days
Estimated market value
Not available
Estimated sales range
Not available
$1,148/mo
Price history
| Date | Event | Price |
|---|---|---|
| 9/3/2026 | Pending sale | $95,000$79/sqft |
Source:  RMLS Alliance as distributed by MLS GRID #CA1046254 Report a problem RMLS Alliance as distributed by MLS GRID #CA1046254 Report a problem | ||
Public tax history
| Year | Property taxes | Tax assessment |
|---|---|---|
| 2024 | $800 -3.5% | $26,270 +10% |
| 2023 | $829 -2% | $23,880 +8% |
| 2022 | $846 -1.2% | $22,110 +1.8% |
| 2021 | $857 -2.6% | $21,710 |
| 2020 | $879 -1.2% | $21,710 |
| 2019 | $890 +4.2% | $21,710 |
| 2018 | $854 +4.1% | $21,710 +4% |
| 2017 | $820 +36.7% | $20,870 +2% |
| 2016 | $600 | $20,460 +3.4% |
| 2015 | $600 | $19,790 |
| 2014 | $600 | $19,790 +10.8% |
| 2013 | $600 | $17,860 -3.9% |
| 2012 | $600 +0.9% | $18,590 -2.8% |
| 2011 | $595 +91.8% | $19,130 -4.3% |
| 2010 | $310 | $20,000 |
Find assessor info on the county website
Monthly payment
Est. payment
Payment breakdown
Explore the cost of this home by adjusting the details. Changes won't be saved.Climate risks
Neighborhood: 62548
Nearby schools
Schools provided by the listing agent
- High: Mt Pulaski
Source: RMLS Alliance as distributed by MLS GRID. This data may not be complete. We recommend contacting the local school district to confirm school assignments for this home.
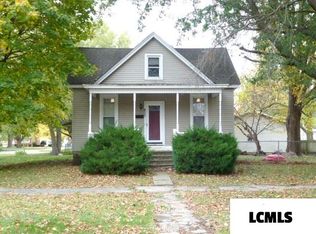
Similar homes
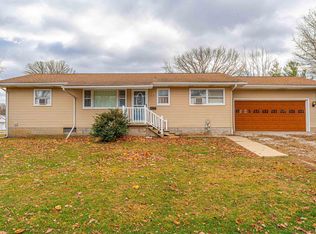
- $110,0003 bd1 ba1.2k sqft209 N Dauphin St, Chestnut, IL 62518For Sale

 MLS ID #CA1046215, Seth A Goodman, ME Realty. RMLS Alliance as distributed by MLS GRID
 - $--3 bd2 ba1.5k sqft533 N Logan St, Lincoln, IL 62656Auction
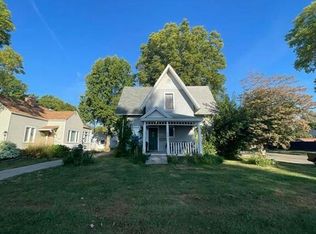 Auction.com 2
 - $79,0003 bd2 ba1.3k sqft234 2nd St, Lincoln, IL 62656For Sale
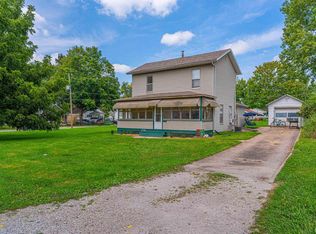 MLS ID #CA1046125, Seth A Goodman, ME Realty. RMLS Alliance as distributed by MLS GRID
 - $95,0003 bd1 ba1k sqft1107 N McLean St, Lincoln, IL 62656For Sale
 MLS ID #CA1046547, Seth A Goodman, ME Realty. RMLS Alliance as distributed by MLS GRID
 - $119,9003 bd1 ba1.4k sqft1557 Walnut St, Beason, IL 62512For SaleMLS ID #CA1046137, Ty Tucker, ME Realty. RMLS Alliance as distributed by MLS GRID
- $85,0002 bd1 ba786 sqft705 N Adams St, Lincoln, IL 62656For SaleMLS ID #CA1046255, Ty Tucker, ME Realty. RMLS Alliance as distributed by MLS GRID
- $129,0003 bd2 ba1.6k sqft540 10th St, Lincoln, IL 62656For SaleMLS ID #CA1046536, Seth A Goodman, ME Realty. RMLS Alliance as distributed by MLS GRID
- $129,9003 bd2 ba1.3k sqft512 Frorer Ave, Lincoln, IL 62656For SaleMLS ID #CA1046216, Ty Tucker, ME Realty. RMLS Alliance as distributed by MLS GRID
- $83,9002 bd1 ba1k sqft814 N McLean St, Lincoln, IL 62656For SaleMLS ID #CA1046429, Becky S Werth, Werth & Assoc, REALTORS. RMLS Alliance as distributed by MLS GRID
- $119,9002 bd1 ba1k sqft922 N Kankakee St, Lincoln, IL 62656For SaleMLS ID #CA1045425, Seth A Goodman, ME Realty. RMLS Alliance as distributed by MLS GRID
- $79,9001 bd2 ba992 sqft516 S Main St, Lincoln, IL 62656For SaleMLS ID #CA1046474, Ty Tucker, ME Realty. RMLS Alliance as distributed by MLS GRID
- $135,0003 bd1 ba928 sqft320 Welch Dr, Lincoln, IL 62656For SaleMLS ID #CA1046527, Seth A Goodman, ME Realty. RMLS Alliance as distributed by MLS GRID
- $129,0003 bd1 ba1.2k sqft300 N Clinton St, Middletown, IL 62666For SaleMLS ID #CA1041941, Seth A Goodman, ME Realty. RMLS Alliance as distributed by MLS GRID
- $52,5003 bd2 ba1.2k sqft612 Snead Rd, Niantic, IL 62551For SaleMLS ID #CA1046241, Joseph E Tetzlaff, RE/MAX Professionals. RMLS Alliance as distributed by MLS GRID
