A choice Mt. Pulaski corner lot residential find! This super charming 3-bedroom, 1.5 bath two story vinyl sided traditional style home has a lot to offer. Main floor of home features a generous living room with an open staircase and wood flooring, gracious formal dining room, efficient equipped BRAND-NEW kitchen with two tone cabinetry and BRAND-NEW stainless appliances, adorable 7X11 side sunporch with a double door entry, rear mudroom, and a rear laundry room with a quaint half bath. Upstairs, you will find three efficient bedrooms -- all with wood flooring -- along with an updated full hall bath. Property also features a full usable basement (not located under sunporch or back porch/laundry), natural woodwork, two car detached garage, Generac Guardian whole house generator, various vinyl replacement windows/quality Andersen wood replacement windows throughout, architectural roof (2025), newer water heater (2025), generous rear patio, two furnaces/two central air conditioning units (main floor furnace is a Rheem unit and was replaced in January of 2018) -- all situated on a wonderfully large tree shaded partially fenced (privacy fencing) 102X140 corner lot! Enjoy the best of small-town Logan County living with 502 N. Garden Street, Mt. Pulaski -- SO fresh and SO clean!
Pending
$164,900
502 N Garden St, Mount Pulaski, IL 62548
3beds
1,404sqft
Single Family Residence, Residential
Built in 1921
0.33 Acres Lot
$70,600 Zestimate®
$117/sqft
$-- HOA
What's special
Rear mudroomUpdated full hall bathTwo car detached garageCorner lotGenerous rear patioGracious formal dining roomFull usable basement
- 2 days
- 168
- 17
Zillow last checked:
Listing updated:
Listed by:
Seth A Goodman 217-737-3742,
ME Realty
Source: RMLS Alliance as distributed by MLS GRID,MLS#: CA1046832 Originating MLS: Capital Area Association of Realtors
Originating MLS: Capital Area Association of Realtors
Facts & features
Interior
Bedrooms & bathrooms
- Bedrooms: 3
- Bathrooms: 2
- Full bathrooms: 1
- 1/2 bathrooms: 1
Bedroom 1
- Level: Upper
- Dimensions: 12ft 0in x 12ft 0in
Bedroom 2
- Level: Upper
- Dimensions: 11ft 0in x 12ft 0in
Bedroom 3
- Level: Upper
- Dimensions: 11ft 0in x 11ft 0in
Other
- Level: Main
- Dimensions: 11ft 0in x 13ft 0in
Additional room
- Description: Sunroom
- Level: Main
- Dimensions: 7ft 0in x 12ft 0in
Kitchen
- Level: Main
- Dimensions: 11ft 0in x 9ft 0in
Laundry
- Level: Main
- Dimensions: 5ft 0in x 5ft 0in
Living room
- Level: Main
- Dimensions: 23ft 0in x 12ft 0in
Main level
- Area: 779
Upper level
- Area: 625
Heating
- Forced Air
Cooling
- Zoned, Central Air
Appliances
- Included: Dishwasher, Microwave, Range, Refrigerator
Features
- Ceiling Fan(s)
- Windows: Replacement Windows, Blinds
- Basement: Partial,Unfinished
Interior area
- Total structure area: 1,404
- Total interior livable area: 1,404 sqft
Video & virtual tour
Property
Parking
- Total spaces: 2
- Parking features: Detached
- Garage spaces: 2
Features
- Levels: Two
- Patio & porch: Patio, Porch, Enclosed
Lot
- Size: 0.33 Acres
- Dimensions: 102 x 140
- Features: Corner Lot, Level
Details
- Parcel number: 0647001800
Construction
Type & style
- Home type: SingleFamily
- Property subtype: Single Family Residence, Residential
Materials
- Vinyl Siding
- Foundation: Block, Concrete Perimeter
- Roof: Shingle
Condition
- New construction: No
- Year built: 1921
Utilities & green energy
- Sewer: Public Sewer
- Water: Public
Community & HOA
Community
- Subdivision: None
Location
- Region: Mount Pulaski
Financial & listing details
- Price per square foot: $117/sqft
- Tax assessed value: $88,170
- Annual tax amount: $2,059
- Date on market: 9/29/2026
- Cumulative days on market: 3 days
Estimated market value
$70,600
Estimated sales range
Not available
$1,101/mo
Price history
| Date | Event | Price |
|---|---|---|
| 9/30/2026 | Pending sale | $164,900$117/sqft |
Source:  RMLS Alliance as distributed by MLS GRID #CA1046832 Report a problem RMLS Alliance as distributed by MLS GRID #CA1046832 Report a problem | ||
| 9/29/2026 | Listed for sale | $164,900+135.6%$117/sqft |
Source: RMLS Alliance as distributed by MLS GRID #CA1046832 Report a problem | ||
| 7/30/2026 | Sold | $70,000-6.7%$50/sqft |
Source: RMLS Alliance as distributed by MLS GRID #CA1045282 Report a problem | ||
| 7/22/2026 | Pending sale | $75,000$53/sqft |
Source: RMLS Alliance as distributed by MLS GRID #CA1045282 Report a problem | ||
| 7/21/2026 | Listed for sale | $75,000+11.2%$53/sqft |
Source: RMLS Alliance as distributed by MLS GRID #CA1045282 Report a problem | ||
| 9/14/2018 | Sold | $67,475-3.5%$48/sqft |
Source: RMLS Alliance as distributed by MLS GRID #CA20180310 Report a problem | ||
| 8/7/2018 | Pending sale | $69,900$50/sqft |
Source: ME Realty #20180310 Report a problem | ||
| 8/1/2018 | Price change | $69,900-12.5%$50/sqft |
Source: ME Realty #20180310 Report a problem | ||
| 6/16/2018 | Listed for sale | $79,900$57/sqft |
Source: ME Realty #20180310 Report a problem | ||
Public tax history
| Year | Property taxes | Tax assessment |
|---|---|---|
| 2024 | $1,896 +9% | $29,390 +10% |
| 2023 | $1,740 +8.3% | $26,720 +8% |
| 2022 | $1,606 +1.1% | $24,740 +1.8% |
| 2021 | $1,588 -2.6% | $24,300 |
| 2020 | $1,631 -1.2% | $24,300 |
| 2019 | $1,650 -20% | $24,300 |
| 2018 | $2,062 +5277.2% | $24,300 +4% |
| 2017 | $38 -93.6% | $23,360 +2% |
| 2016 | $601 | $22,900 +2.9% |
| 2015 | $601 | $22,260 |
| 2014 | $601 | $22,260 +10.8% |
| 2013 | $601 | $20,090 -3.9% |
| 2012 | $601 +0.9% | $20,910 -2.8% |
| 2011 | $595 +0.9% | $21,520 -4.3% |
| 2010 | $590 | $22,490 |
Find assessor info on the county website
Monthly payment
Est. payment
Payment breakdown
Explore the cost of this home by adjusting the details. Changes won't be saved.Climate risks
Neighborhood: 62548
Nearby schools
Schools provided by the listing agent
- High: Mt Pulaski
Source: RMLS Alliance as distributed by MLS GRID. This data may not be complete. We recommend contacting the local school district to confirm school assignments for this home.
Similar homes
- $97,5001 bd1 ba720 sqft520 S Vine St, Mount Pulaski, IL 62548For Sale
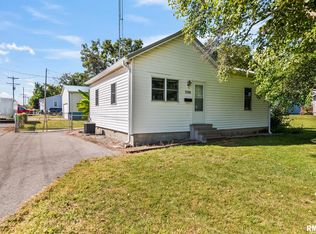
 MLS ID #CA1046910, Rachel Marfell, The Real Estate Group, Inc.. RMLS Alliance as distributed by MLS GRID
 - $175,0003 bd2 ba1.4k sqft1020 N Jefferson St, Lincoln, IL 62656For Sale
 MLS ID #CA1046829, Seth A Goodman, ME Realty. RMLS Alliance as distributed by MLS GRID
 - $199,9003 bd2 ba1.5k sqft215 Mayfair Dr, Lincoln, IL 62656For Sale
 MLS ID #CA1046827, Chris Ciaccio, ME Realty. RMLS Alliance as distributed by MLS GRID
 - $159,9002 bd2 ba1.7k sqft18 Elizabeth Ct, Elkhart, IL 62634For Sale
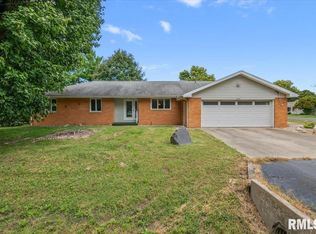 MLS ID #CA1046767, Jami R Winchester, The Real Estate Group, Inc.. RMLS Alliance as distributed by MLS GRID
 - $150,0003 bd1 ba1.7k sqft303 E Main St, Mechanicsburg, IL 62545For SaleMLS ID #CA1046294, Krystal K Buscher, The Real Estate Group, Inc.. RMLS Alliance as distributed by MLS GRID
- $189,9003 bd2 ba1.4k sqft755 13th St, Lincoln, IL 62656For SaleMLS ID #CA1046659, Ty Tucker, ME Realty. RMLS Alliance as distributed by MLS GRID
- $189,9004 bd2 ba1.9k sqft200 SW 6th St, Atlanta, IL 61723For SaleMLS ID #CA1046728, Patricia A White, Johnson Real Estate. RMLS Alliance as distributed by MLS GRID
- $129,9003 bd2 ba1.3k sqft512 Frorer Ave, Lincoln, IL 62656For SaleMLS ID #CA1046216, Ty Tucker, ME Realty. RMLS Alliance as distributed by MLS GRID
