Cute, move-in-ready, home with double lot & HUGE detached garage! Home has a freshly remodeled bathroom, new water heater, metal roof in '21, large laundry room (that was once a 2nd bedroom), back-up gas heater, eat-in kitchen, & built-in's along side the bedroom closet for extra storage. Spacious 22 x 14 deck in the fenced portion of the double lot leads to the 864 sq ft oversized garage with an additional 192 sq ft of lean-to space for all your lawn storage needs. Garage is insulated, with 8 x 16 door, gas line, loft for storage, & separate workshop area that's stubbed for possible bathroom. Circle drive for ample, easy, parking. All appliances stay.
Pending
$97,500
520 S Vine St, Mount Pulaski, IL 62548
1beds
720sqft
Single Family Residence, Residential
Built in 1891
0.38 Acres Lot
$97,300 Zestimate®
$135/sqft
$-- HOA
What's special
Garage is insulatedHuge detached garageDouble lotEat-in kitchenFreshly remodeled bathroomLarge laundry roomMetal roof
- 11 days
- 323
- 16
Zillow last checked:
Listing updated:
Listed by:
Rachel Marfell Mobl:217-638-6974,
The Real Estate Group, Inc.
Source: RMLS Alliance as distributed by MLS GRID,MLS#: CA1046910 Originating MLS: Capital Area Association of Realtors
Originating MLS: Capital Area Association of Realtors
Facts & features
Interior
Bedrooms & bathrooms
- Bedrooms: 1
- Bathrooms: 1
- Full bathrooms: 1
Bedroom 1
- Level: Main
- Dimensions: 14ft 5in x 11ft 11in
Kitchen
- Level: Main
- Dimensions: 14ft 5in x 11ft 3in
Laundry
- Level: Main
- Dimensions: 10ft 0in x 8ft 5in
Living room
- Level: Main
- Dimensions: 15ft 4in x 11ft 4in
Main level
- Area: 720
Heating
- Forced Air
Cooling
- Central Air
Appliances
- Included: Dryer, Range, Refrigerator, Washer, Gas Water Heater
Features
- Ceiling Fan(s)
- Windows: Blinds
- Basement: Crawl Space
Interior area
- Total structure area: 720
- Total interior livable area: 720 sqft
Video & virtual tour
Property
Parking
- Total spaces: 2
- Parking features: Detached, Paved, Oversized
- Garage spaces: 2
Features
- Patio & porch: Deck
Lot
- Size: 0.38 Acres
- Dimensions: 140 x 118.4
- Features: Corner Lot, Level, Extra Lot
Details
- Additional structures: Outbuilding, Lean-To
- Additional parcels included: 0633600760
- Parcel number: 0633600800
Construction
Type & style
- Home type: SingleFamily
- Architectural style: Ranch
- Property subtype: Single Family Residence, Residential
Materials
- Frame, Vinyl Siding
- Foundation: Block
- Roof: Metal
Condition
- New construction: No
- Year built: 1891
Utilities & green energy
- Sewer: Public Sewer
- Water: Public
Green energy
- Energy efficient items: High Efficiency Heating
Community & HOA
Community
- Subdivision: None
Location
- Region: Mount Pulaski
Financial & listing details
- Price per square foot: $135/sqft
- Tax assessed value: $59,640
- Annual tax amount: $1,717
- Date on market: 10/2/2026
- Cumulative days on market: 8 days
- Road surface type: Paved
Estimated market value
$97,300
$92,000 - $102,000
$896/mo
Price history
| Date | Event | Price |
|---|---|---|
| 10/6/2026 | Pending sale | $97,500$135/sqft |
Source:  RMLS Alliance as distributed by MLS GRID #CA1046910 Report a problem RMLS Alliance as distributed by MLS GRID #CA1046910 Report a problem | ||
| 10/2/2026 | Listed for sale | $97,500+14.7%$135/sqft |
Source: RMLS Alliance as distributed by MLS GRID #CA1046910 Report a problem | ||
| 10/5/2023 | Sold | $85,000-5.6%$118/sqft |
Source:  CIBR #6228837 Report a problem CIBR #6228837 Report a problem | ||
| 8/28/2023 | Pending sale | $90,000$125/sqft |
Source: CIBR #6228837 Report a problem | ||
| 8/21/2023 | Listed for sale | $90,000$125/sqft |
Source: CIBR #6228837 Report a problem | ||
Public tax history
| Year | Property taxes | Tax assessment |
|---|---|---|
| 2024 | $1,612 +6.2% | $19,880 +10% |
| 2023 | $1,518 +225.5% | $18,070 +7.9% |
| 2022 | $466 -1.2% | $16,740 +1.8% |
| 2021 | $472 -49.2% | $16,440 |
| 2020 | $930 -1.2% | $16,440 |
| 2019 | $941 +7.5% | $16,440 |
| 2018 | $876 +68.9% | $16,440 +4.1% |
| 2017 | $518 -19.7% | $15,800 +6.7% |
| 2016 | $645 | $14,810 +3.3% |
| 2015 | $645 | $14,340 |
| 2014 | $645 | $14,340 +10.8% |
| 2013 | $645 | $12,940 -3.9% |
| 2012 | $645 -4.1% | $13,470 -2.8% |
| 2011 | $673 -6.5% | $13,860 -4.3% |
| 2010 | $720 | $14,480 |
Find assessor info on the county website
Monthly payment
Est. payment
Payment breakdown
Explore the cost of this home by adjusting the details. Changes won't be saved.Climate risks
Neighborhood: 62548
Nearby schools
Schools provided by the listing agent
- High: Mt Pulaski
Source: RMLS Alliance as distributed by MLS GRID. This data may not be complete. We recommend contacting the local school district to confirm school assignments for this home.
Similar homes
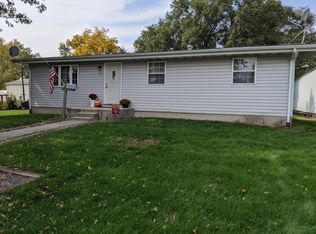
- $79,9002 bd1 ba786 sqft705 N Adams St, Lincoln, IL 62656For Sale
 MLS ID #CA1046255, Ty Tucker, ME Realty. RMLS Alliance as distributed by MLS GRID
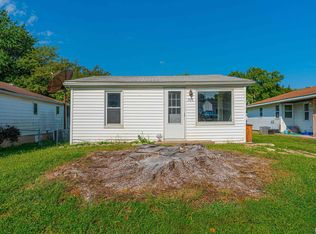
 - $79,0003 bd1 ba1k sqft1107 N McLean St, Lincoln, IL 62656For Sale
 MLS ID #CA1046547, Seth A Goodman, ME Realty. RMLS Alliance as distributed by MLS GRID
 - $104,8973 bd1 ba936 sqft4062 Sheffield Dr, Decatur, IL 62526For Sale
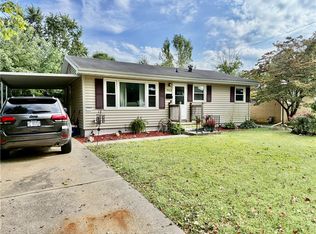 MLS ID #6261029, Taylor Corrie. CIBR
 - $69,9001 bd2 ba992 sqft516 S Main St, Lincoln, IL 62656For Sale
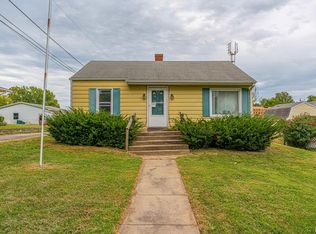 MLS ID #CA1046474, Ty Tucker, ME Realty. RMLS Alliance as distributed by MLS GRID
 - $139,0002 bd1 ba1k sqft520 Lincoln Ave, Lincoln, IL 62656For SaleMLS ID #CA1046432, Seth A Goodman, ME Realty. RMLS Alliance as distributed by MLS GRID
