Bring your favorite updates to this spacious all-brick home situated on a desirable corner lot! Features two generous primary-sized bedrooms with abundant closet space, a spacious living room, and a cozy family room right off the kitchen equipped with custom office built-ins. Step outside to the large screened sunroom—ideal for entertaining—complete with a doggie door opening to a fully fenced backyard with an included storage shed. Hallway and second bedroom flooring have been prepped with carpet removed. Plenty of parking with front or side access to the driveway and extra parking along the side of the attached garage. Sold as-is; inspections are welcome!
For sale
$159,900
18 Elizabeth Ct, Elkhart, IL 62634
2beds
1,798sqft
Single Family Residence, Residential
Built in 1968
0.28 Acres Lot
$154,800 Zestimate®
$89/sqft
$-- HOA
What's special
Two generous primary-sized bedroomsFully fenced backyardAbundant closet spaceDesirable corner lotCustom office built-insIncluded storage shedSpacious all-brick home
- 24 days
- 641
- 68
Likely to sell faster than
Zillow last checked:
Listing updated:
Listed by:
Jami R Winchester Mobl:217-306-1000,
The Real Estate Group, Inc.
Source: RMLS Alliance as distributed by MLS GRID,MLS#: CA1046767 Originating MLS: Capital Area Association of Realtors
Originating MLS: Capital Area Association of Realtors
Facts & features
Interior
Bedrooms & bathrooms
- Bedrooms: 2
- Bathrooms: 2
- Full bathrooms: 1
- 1/2 bathrooms: 1
Bedroom 1
- Level: Main
- Dimensions: 21ft 5in x 10ft 0in
Bedroom 2
- Level: Main
- Dimensions: 13ft 8in x 14ft 1in
Additional room
- Description: Screened Porch
- Level: Main
- Dimensions: 17ft 0in x 25ft 7in
Family room
- Level: Main
- Dimensions: 15ft 8in x 22ft 2in
Kitchen
- Level: Main
- Dimensions: 13ft 1in x 13ft 7in
Laundry
- Level: Main
- Dimensions: 7ft 11in x 7ft 4in
Living room
- Level: Main
- Dimensions: 24ft 1in x 14ft 5in
Main level
- Area: 1798
Heating
- Forced Air
Cooling
- Central Air
Appliances
- Included: Dishwasher, Microwave, Range, Refrigerator
Features
- Basement: None
- Has fireplace: Yes
- Fireplace features: Wood Burning Stove
Interior area
- Total structure area: 1,798
- Total interior livable area: 1,798 sqft
Video & virtual tour
Property
Parking
- Total spaces: 2
- Parking features: Attached
- Attached garage spaces: 2
Features
- Patio & porch: Screened
Lot
- Size: 0.28 Acres
- Dimensions: 100 x 120
- Features: Corner Lot, Level, Other
Details
- Additional structures: Shed(s)
- Parcel number: 1470001800
Construction
Type & style
- Home type: SingleFamily
- Architectural style: Ranch
- Property subtype: Single Family Residence, Residential
Materials
- Frame, Brick
- Foundation: Block
- Roof: Shingle
Condition
- New construction: No
- Year built: 1968
Utilities & green energy
- Sewer: Septic Tank
- Water: Public
- Utilities for property: Cable Available
Community & HOA
Community
- Subdivision: None
Location
- Region: Elkhart
Financial & listing details
- Price per square foot: $89/sqft
- Tax assessed value: $160,710
- Annual tax amount: $3,339
- Date on market: 9/25/2026
- Cumulative days on market: 24 days
- Road surface type: Paved
Estimated market value
$154,800
$147,000 - $163,000
$1,392/mo
Price history
| Date | Event | Price |
|---|---|---|
| 9/25/2026 | Listed for sale | $159,900$89/sqft |
Source:  RMLS Alliance as distributed by MLS GRID #CA1046767 Report a problem RMLS Alliance as distributed by MLS GRID #CA1046767 Report a problem | ||
Public tax history
| Year | Property taxes | Tax assessment |
|---|---|---|
| 2024 | $3,164 +9.6% | $53,570 +8.5% |
| 2023 | $2,886 +8.2% | $49,370 +7.2% |
| 2022 | $2,666 +3.5% | $46,040 +4% |
| 2021 | $2,575 -1.6% | $44,270 +1.5% |
| 2020 | $2,616 +0.5% | $43,610 +1.5% |
| 2019 | $2,602 +7.2% | $42,970 |
| 2018 | $2,428 +79.5% | $42,970 |
| 2017 | $1,353 -31% | $42,970 -0.1% |
| 2016 | $1,960 | $43,030 +17.1% |
| 2015 | $1,960 | $36,750 |
| 2014 | $1,960 | $36,750 +6% |
| 2013 | $1,960 | $34,660 +0.3% |
| 2012 | $1,960 -4.5% | $34,550 -2.8% |
| 2011 | $2,053 -18.3% | $35,550 -4.3% |
| 2010 | $2,512 | $37,150 |
Find assessor info on the county website
Monthly payment
Est. payment
Payment breakdown
Explore the cost of this home by adjusting the details. Changes won't be saved.Climate risks
Neighborhood: 62634
Nearby schools
Schools provided by the listing agent
- High: Mt Pulaski
Source: RMLS Alliance as distributed by MLS GRID. This data may not be complete. We recommend contacting the local school district to confirm school assignments for this home.
Similar homes
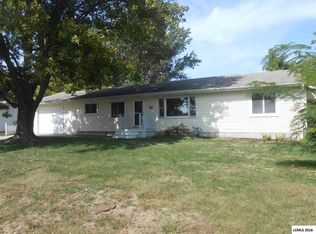
- $160,0002 bd1 ba1.2k sqft208 S John Wayne Rd, Dawson, IL 62520For Sale By Owner

- $169,9004 bd3 ba2.5k sqft706 S State St, Lincoln, IL 62656For Sale
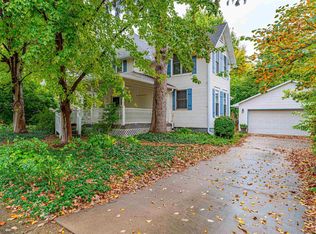
 MLS ID #CA1047184, Seth A Goodman, ME Realty. RMLS Alliance as distributed by MLS GRID
 - $175,0003 bd2 ba1.3k sqft2217 E Sangamon Ave, Springfield, IL 62702For Sale
 MLS ID #CA1047189, Zack Greenwald, The Real Estate Group, Inc.. RMLS Alliance as distributed by MLS GRID
 - $199,0003 bd2 ba1.6k sqft2538 N Plateau Dr, Springfield, IL 62707For Sale
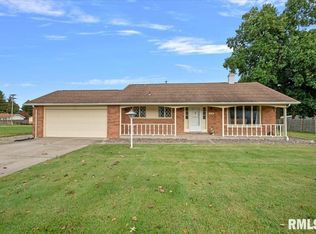 MLS ID #CA1047238, Kyle T Killebrew, The Real Estate Group, Inc.. RMLS Alliance as distributed by MLS GRID
 - $155,0003 bd1 ba1.5k sqft1920 N 24th St, Springfield, IL 62702For SaleMLS ID #CA1047176, Ben Call, The Real Estate Group, Inc.. RMLS Alliance as distributed by MLS GRID
- $159,9003 bd3 ba1.8k sqft2073 N 22nd St, Springfield, IL 62702For SaleMLS ID #CA1047202, Logan Frazier, The Real Estate Group, Inc.. RMLS Alliance as distributed by MLS GRID
- $163,0003 bd1 ba1.9k sqft1829 N 22nd St, Springfield, IL 62702For SaleMLS ID #CA1047200, Arielle Guemes, Century 21 Real Estate Assoc. RMLS Alliance as distributed by MLS GRID
- $139,9003 bd1 ba988 sqft449 9th St, Lincoln, IL 62656For SaleMLS ID #CA1047160, Becky S Werth, Werth & Assoc, REALTORS. RMLS Alliance as distributed by MLS GRID
- $174,9003 bd1 ba958 sqft3009 Sandgate Rd, Springfield, IL 62702For SaleMLS ID #CA1047167, Jay Clark, The Real Estate Group, Inc.. RMLS Alliance as distributed by MLS GRID
- $150,0003 bd1 ba1.7k sqft303 E Main St, Mechanicsburg, IL 62545For SaleMLS ID #CA1046294, Krystal K Buscher, The Real Estate Group, Inc.. RMLS Alliance as distributed by MLS GRID
- $159,9003 bd1 ba1k sqft2104 Scarbrough Rd, Springfield, IL 62702For SaleMLS ID #CA1046408, Lisa A Haggerty, Keller Williams Capital. RMLS Alliance as distributed by MLS GRID
- $189,0003 bd2 ba2.3k sqft931 1575th St, Lincoln, IL 62656For SaleMLS ID #CA1046032, Seth A Goodman, ME Realty. RMLS Alliance as distributed by MLS GRID
- $160,0004 bd2 ba1.7k sqft308 N Mill St, Athens, IL 62613For SaleMLS ID #CA1046094, KC Sullivan, The Real Estate Group, Inc.. RMLS Alliance as distributed by MLS GRID
- $165,0003 bd3 ba2.6k sqft508 N Washington St, Mount Pulaski, IL 62548For SaleMLS ID #CA1041947, Pamela M Schreiner, Werth & Assoc, REALTORS. RMLS Alliance as distributed by MLS GRID
