An acre to call your own, a workshop for your next big project, and fresh updates to enjoy inside! This all brick, 3 bedroom, 2 bath home pairs classic character with thoughtful improvements. New landscaping totaling $8,000 enhances the setting, while a covered front porch offers a spot to unwind. Inside, beautiful wood flooring and built in wood bookshelves with cabinetry add warmth to the sunlit living room. An opened wall connects the kitchen and living room, making it easy to keep the conversation going. White cabinetry, fresh paint, and new kitchen appliances in 2026 brighten the eat in kitchen. Fresh paint continues through the bedrooms and a bathroom, with new carpet adding comfort to two bedrooms. Downstairs, a new ceiling and fresh paint give the spacious recreation room a refreshed feel for movie nights, games, or hobbies. A second bathroom and large laundry room complete the lower level. Outside, there’s room to garden, gather, and spread out. The attached 2 car garage has a new heater, while two outbuildings, approximately 30 x 16 and 16 x 31, offer space for projects and storage. One features heat and air conditioning for year round workshop use. A whole house Generac generator, water heater replaced in 2021, and a new additional sludge pump add practical appeal.
Pending
$199,000
2538 N Plateau Dr, Springfield, IL 62707
3beds
1,652sqft
Single Family Residence, Residential
Built in 1978
1 Acres Lot
$204,900 Zestimate®
$120/sqft
$-- HOA
What's special
Second bathroomFresh paintSpacious recreation roomCovered front porchLarge laundry roomWhite cabinetryBeautiful wood flooring
- 11 days
- 1,213
- 112
Zillow last checked:
Listing updated:
Listed by:
Kyle T Killebrew Mobl:217-741-4040,
The Real Estate Group, Inc.
Source: RMLS Alliance as distributed by MLS GRID,MLS#: CA1047238 Originating MLS: Capital Area Association of Realtors
Facts & features
Interior
Bedrooms & bathrooms
- Bedrooms: 3
- Bathrooms: 2
- Full bathrooms: 2
Bedroom 1
- Level: Upper
- Dimensions: 14ft 8in x 9ft 4in
Bedroom 2
- Level: Upper
- Dimensions: 10ft 3in x 9ft 5in
Bedroom 3
- Level: Upper
- Dimensions: 11ft 4in x 13ft 1in
Other
- Area: 557
Kitchen
- Level: Main
- Dimensions: 14ft 6in x 11ft 6in
Laundry
- Level: Basement
- Dimensions: 11ft 2in x 9ft 8in
Living room
- Level: Main
- Dimensions: 15ft 4in x 13ft 0in
Main level
- Area: 509
Recreation room
- Level: Basement
- Dimensions: 25ft 1in x 12ft 9in
Upper level
- Area: 586
Heating
- Electric, Wood, Forced Air
Cooling
- Central Air
Appliances
- Included: Microwave, Range, Refrigerator, Gas Water Heater
Features
- Ceiling Fan(s)
- Basement: Crawl Space,Egress Window(s),Finished,Full
- Number of fireplaces: 1
- Fireplace features: Living Room, Wood Burning
Interior area
- Total structure area: 1,095
- Total interior livable area: 1,652 sqft
Video & virtual tour
Property
Parking
- Total spaces: 2
- Parking features: Attached
- Attached garage spaces: 2
Features
- Patio & porch: Patio
Lot
- Size: 1 Acres
- Dimensions: 226 x 211
- Features: Level, Fruit Trees
Details
- Additional structures: Outbuilding, Shed(s)
- Parcel number: 1517.0178006
- Zoning description: Residential
Construction
Type & style
- Home type: SingleFamily
- Property subtype: Single Family Residence, Residential
Materials
- Brick, Vinyl Siding
- Foundation: Concrete Perimeter
- Roof: Shingle
Condition
- New construction: No
- Year built: 1978
Utilities & green energy
- Sewer: Septic Tank
- Water: Public
Community & HOA
Community
- Subdivision: None
Location
- Region: Springfield
Financial & listing details
- Price per square foot: $120/sqft
- Tax assessed value: $198,855
- Annual tax amount: $3,997
- Date on market: 10/19/2026
- Cumulative days on market: 10 days
Estimated market value
$204,900
$195,000 - $215,000
$1,811/mo
Price history
| Date | Event | Price |
|---|---|---|
| 10/20/2026 | Pending sale | $199,000$120/sqft |
Source:  RMLS Alliance as distributed by MLS GRID #CA1047238 Report a problem | ||
| 10/19/2026 | Listed for sale | $199,000+28.4%$120/sqft |
Source: RMLS Alliance as distributed by MLS GRID #CA1047238 Report a problem | ||
| 2/26/2021 | Sold | $155,000-7.5%$94/sqft |
Source: RMLS Alliance as distributed by MLS GRID #CA1002904 Report a problem | ||
| 1/13/2021 | Pending sale | $167,500$101/sqft |
Source: RMLS Alliance as distributed by MLS GRID #CA1002904 Report a problem | ||
| 12/1/2020 | Price change | $167,500-1.4%$101/sqft |
Source: RE/MAX Professionals #CA1002904 Report a problem | ||
| 10/12/2020 | Price change | $169,900-5.6%$103/sqft |
Source: RE/MAX Professionals #CA1002904 Report a problem | ||
| 10/2/2020 | Listed for sale | $179,900+28.5%$109/sqft |
Source: RE/MAX Professionals #CA1002904 Report a problem | ||
| 5/12/2015 | Sold | $140,000$85/sqft |
Source: Public Record Report a problem | ||
Public tax history
| Year | Property taxes | Tax assessment |
|---|---|---|
| 2025 | $3,997 +12.7% | $66,285 +7.2% |
| 2024 | $3,547 +10.5% | $61,822 +9.5% |
| 2023 | $3,210 -10.1% | $56,469 +5.4% |
| 2022 | $3,570 +15.7% | $53,566 +3.9% |
| 2021 | $3,087 -3.1% | $51,560 -3.7% |
| 2020 | $3,186 +16.9% | $53,517 +0.4% |
| 2019 | $2,726 | $53,330 +9.8% |
| 2018 | $2,726 +1.4% | $48,558 +1.3% |
| 2017 | $2,688 +1.5% | $47,930 +1.5% |
| 2016 | $2,649 +20.2% | $47,231 +7.3% |
| 2015 | $2,204 +2.9% | $44,014 +1.6% |
| 2014 | $2,141 +0.1% | $43,325 -0.9% |
| 2013 | $2,140 -0.4% | $43,732 |
| 2012 | $2,148 +4.1% | $43,732 +1.1% |
| 2011 | $2,062 +2.2% | $43,248 +1.1% |
| 2010 | $2,018 +2.1% | $42,778 +0.5% |
| 2009 | $1,976 -14.4% | $42,582 -10% |
| 2008 | $2,308 +4.1% | $47,338 +4.6% |
| 2007 | $2,217 +0.3% | $45,235 +4.7% |
| 2006 | $2,211 | $43,204 |
Find assessor info on the county website
Monthly payment
Est. payment
Payment breakdown
Explore the cost of this home by adjusting the details. Changes won't be saved.Climate risks
Neighborhood: 62707


Similar homes
- $182,5003 bd2 ba2k sqft2400 Cahokia Dr, Springfield, IL 62702For Sale
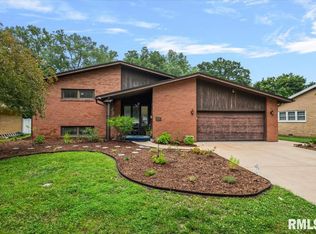
 MLS ID #CA1045313, Michael D Oldenettel, The Real Estate Group, Inc.. RMLS Alliance as distributed by MLS GRID
- $199,9002 bd1 ba1.4k sqft509 S Walnut St, Rochester, IL 62563For Sale
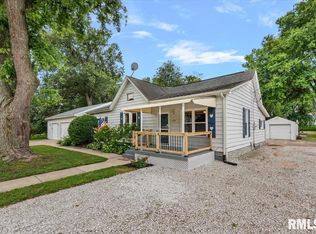 MLS ID #CA1045783, Andrew Kinney, The Real Estate Group, Inc.. RMLS Alliance as distributed by MLS GRID
- $194,9002 bd1 ba1.2k sqft2135 S 6th St, Springfield, IL 62703For Sale
 MLS ID #CA1047420, Roni K Mohan, RE/MAX Professionals. RMLS Alliance as distributed by MLS GRID
- $--3 bd2 ba1.4k sqft2002 E Keys Ave #S, Springfield, IL 62702Auction
 Xome
- $142,0003 bd2 ba1.7k sqft1718 Fairmont Dr, Springfield, IL 62702For SaleMLS ID #CA1047450, Kaye Brittin, RE/MAX Professionals. RMLS Alliance as distributed by MLS GRID
- $158,8003 bd1 ba1k sqft2445 Basil Dr, Springfield, IL 62707For SaleMLS ID #CA1046328, Betty A Webb, Webb & Associates Realty. RMLS Alliance as distributed by MLS GRID
- $249,0003 bd2 ba1.4k sqft425 Pakey Rd, Springfield, IL 62712For SaleMLS ID #CA1046979, Debra Sarsany, The Real Estate Group, Inc.. RMLS Alliance as distributed by MLS GRID
- $210,0003 bd2 ba2.1k sqft17 Amherst Dr, Springfield, IL 62702For SaleMLS ID #CA1047360, Nikki Machin, The Real Estate Group, Inc.. RMLS Alliance as distributed by MLS GRID
- $154,9003 bd3 ba1.8k sqft2073 N 22nd St, Springfield, IL 62702For SaleMLS ID #CA1047202, Logan Frazier, The Real Estate Group, Inc.. RMLS Alliance as distributed by MLS GRID
- $219,9903 bd2 ba1.2k sqft501 Sattley St, Rochester, IL 62563For SaleMLS ID #CA1047031, Clayton C Yates, The Real Estate Group, Inc.. RMLS Alliance as distributed by MLS GRID
- $190,0004 bd3 ba1.8k sqft206 S State St, Springfield, IL 62704For SaleMLS ID #CA1046545, Joshua F Kruse, The Real Estate Group, Inc.. RMLS Alliance as distributed by MLS GRID
- $154,9003 bd2 ba1.6k sqft425 S Park Ave, Springfield, IL 62704For SaleMLS ID #CA1047288, Suzie Sables Duff, RE/MAX Professionals. RMLS Alliance as distributed by MLS GRID
- $250,0003 bd2 ba1.5k sqft219 Yeoman Dr, Springfield, IL 62704For SaleMLS ID #CA1047386, Nikki Machin, The Real Estate Group, Inc.. RMLS Alliance as distributed by MLS GRID
- $168,5004 bd2 ba2.3k sqft1501 N 4th St, Springfield, IL 62702For SaleMLS ID #CA1047211, Sherry Washburn, Keller Williams Capital. RMLS Alliance as distributed by MLS GRID
- $166,0005 bd2 ba2k sqft1812 E Converse Ave, Springfield, IL 62702For SaleMLS ID #CA1046198, Jim Fulgenzi, RE/MAX Professionals. RMLS Alliance as distributed by MLS GRID
- $235,0003 bd2 ba1.5k sqft26 Woods Mill Rd, Sherman, IL 62684For SaleMLS ID #CA1045788, John E Kerstein, Keller Williams Capital. RMLS Alliance as distributed by MLS GRID
- $158,0003 bd1 ba1.9k sqft1829 N 22nd St, Springfield, IL 62702For SaleMLS ID #CA1047200, Arielle Guemes, Century 21 Real Estate Assoc. RMLS Alliance as distributed by MLS GRID
- $237,9004 bd3 ba1.8k sqft64 Marchelle Ave, Springfield, IL 62702For SaleMLS ID #CA1046571, Suzie Sables Duff, RE/MAX Professionals. RMLS Alliance as distributed by MLS GRID
- $250,0003 bd1 ba1.6k sqft8180 Clarksville Rd, Rochester, IL 62563For SaleMLS ID #CA1047255, Nicholas Campo, Campo Realty, Inc.. RMLS Alliance as distributed by MLS GRID
