Must see charming centenarian home with comfortable modern updates, offering approximately 2,100 square feet, 4 bedrooms, and 2 full bathrooms. Full of original character and featuring generously sized rooms, this home blends historic charm with everyday functionality. Notable updates and features include: New sump pump, New hardwood floors on main level, Furnace replaced in 2017, Water heater (2015), with heating elements replaced in 2026, Owned water softener (2015), Refrigerator (2015), Electric range (2018), Dishwasher (2023), Washer and dryer (2024), Forced-air heating and central air (2017) Living room with a wood-burning fireplace, a separate dining room with beautiful built-in cabinetry, and a main-floor bedroom and full bathroom with a classic clawfoot tub. If you love older homes with character, spacious rooms, and timeless details, this property offers a unique opportunity to make a house with history your own. Home was pre-inspected, selling as inspected (as-is).
For sale
Price cut: $100 (11/17)
$164,900
401 S Wells St, Buffalo, IL 62515
4beds
2,100sqft
Single Family Residence, Residential
Built in ----
0.28 Acres Lot
$165,300 Zestimate®
$79/sqft
$-- HOA
What's special
Full of original characterMain-floor bedroomGenerously sized rooms
- 2 days
- 215
- 5
Zillow last checked:
Listing updated:
Listed by:
Lorri D Conn Mobl:217-414-5663,
Keller Williams Capital
Source: RMLS Alliance as distributed by MLS GRID,MLS#: CA1047859 Originating MLS: Capital Area Association of Realtors
Facts & features
Interior
Bedrooms & bathrooms
- Bedrooms: 4
- Bathrooms: 2
- Full bathrooms: 2
Bedroom 1
- Level: Main
- Dimensions: 12ft 2in x 13ft 4in
Bedroom 2
- Level: Upper
- Dimensions: 12ft 9in x 15ft 4in
Bedroom 3
- Level: Upper
- Dimensions: 15ft 3in x 15ft 3in
Bedroom 4
- Level: Upper
- Dimensions: 12ft 0in x 15ft 8in
Other
- Level: Main
- Dimensions: 15ft 4in x 15ft 0in
Kitchen
- Level: Main
- Dimensions: 15ft 3in x 11ft 9in
Living room
- Level: Main
- Dimensions: 14ft 0in x 15ft 4in
Main level
- Area: 1100
Upper level
- Area: 1000
Heating
- Forced Air
Cooling
- Central Air
Appliances
- Included: Dishwasher, Dryer, Range, Refrigerator, Washer, Water Softener Owned, Gas Water Heater
Features
- Ceiling Fan(s)
- Windows: Blinds
- Basement: Cellar,Unfinished
- Number of fireplaces: 1
- Fireplace features: Living Room, Wood Burning
Interior area
- Total structure area: 2,100
- Total interior livable area: 2,100 sqft
Property
Features
- Levels: Two
- Patio & porch: Deck, Porch
Lot
- Size: 0.28 Acres
- Dimensions: 80 x 152
- Features: Corner Lot, Level
Details
- Additional structures: Shed(s)
- Parcel number: 16100480007
Construction
Type & style
- Home type: SingleFamily
- Property subtype: Single Family Residence, Residential
Materials
- Frame, Vinyl Siding
- Foundation: Brick/Mortar
- Roof: Shingle
Condition
- New construction: No
Utilities & green energy
- Sewer: Public Sewer
- Water: Public
- Utilities for property: Cable Available
Community & HOA
Community
- Subdivision: None
Location
- Region: Buffalo
Financial & listing details
- Price per square foot: $79/sqft
- Tax assessed value: $100,413
- Annual tax amount: $1,765
- Date on market: 11/17/2026
- Cumulative days on market: 3 days
- Road surface type: Paved
Estimated market value
$165,300
$157,000 - $174,000
$1,928/mo
Price history
| Date | Event | Price |
|---|---|---|
| 11/17/2026 | Price change | $164,900-0.1%$79/sqft |
Source:  RMLS Alliance as distributed by MLS GRID #CA1047859 Report a problem | ||
| 10/9/2026 | Listed for sale | $165,000+90.8%$79/sqft |
Source: Owner Report a problem | ||
| 2/27/2015 | Sold | $86,500+7.5%$41/sqft |
Source: RMLS Alliance as distributed by MLS GRID #CA144289 Report a problem | ||
| 9/10/2009 | Sold | $80,500$38/sqft |
Source: Public Record Report a problem | ||
Public tax history
| Year | Property taxes | Tax assessment |
|---|---|---|
| 2025 | $1,766 +4% | $33,471 +5.5% |
| 2024 | $1,699 +5.1% | $31,722 +6.7% |
| 2023 | $1,616 +5.1% | $29,721 +5.5% |
| 2022 | $1,537 -2.4% | $28,162 +0.9% |
| 2021 | $1,574 -5.7% | $27,914 -0.7% |
| 2020 | $1,670 -5.1% | $28,111 -6.5% |
| 2019 | $1,760 | $30,074 |
| 2018 | $1,760 +1.7% | $30,074 +2.4% |
| 2017 | $1,730 +0.4% | $29,369 +0.4% |
| 2016 | $1,723 +1% | $29,252 +1.8% |
| 2015 | $1,705 +2% | $28,738 +1.7% |
| 2014 | $1,672 +7.5% | $28,246 +3% |
| 2013 | $1,555 +0.7% | $27,418 |
| 2012 | $1,545 +931.2% | $27,418 +2.7% |
| 2011 | $150 -89.1% | $26,689 +4.9% |
| 2010 | $1,380 -27% | $25,435 -22.8% |
| 2009 | $1,892 +5.8% | $32,951 +3.8% |
| 2008 | $1,789 +2.3% | $31,748 +5.8% |
| 2007 | $1,749 +2.9% | $30,011 +2.8% |
| 2006 | $1,700 | $29,193 |
Find assessor info on the county website
Monthly payment
Est. payment
Payment breakdown
Explore the cost of this home by adjusting the details. Changes won't be saved.Climate risks
Neighborhood: 62515
Similar homes
- $150,0006 bd2 ba2.1k sqft405 W Charles St, Buffalo, IL 62515For Sale By Owner

- $159,9004 bd2 ba2.1k sqft1912 N 21st St, Springfield, IL 62702For Sale
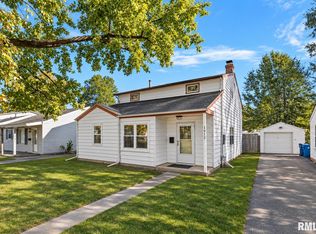
 MLS ID #CA1047811, Kimberly Suiter, eXp Realty. RMLS Alliance as distributed by MLS GRID
- $--4 bd1 ba1.7k sqft1515 S 7th St, Springfield, IL 62703Auction
 Auction.com 1
- $169,0006 bd2 ba2.3k sqft1804 S Pasfield St, Springfield, IL 62704For Sale
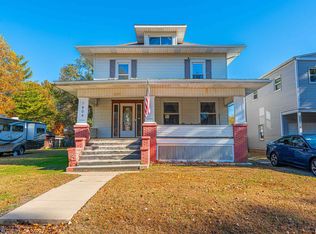 MLS ID #CA1047861, Seth A Goodman, ME Realty. RMLS Alliance as distributed by MLS GRID
- $150,0004 bd2 ba1.5k sqft1117 W Lawrence Ave, Springfield, IL 62704For SaleMLS ID #CA1047849, Eric Pedigo, The Real Estate Group, Inc.. RMLS Alliance as distributed by MLS GRID
- $140,0004 bd2 ba1.8k sqft1309 N 5th St, Springfield, IL 62702For SaleMLS ID #CA1047867, Jami R Winchester, The Real Estate Group, Inc.. RMLS Alliance as distributed by MLS GRID
- $154,9003 bd2 ba1.5k sqft56 Celeste Ct, Springfield, IL 62703For SaleMLS ID #CA1047922, Diane Tinsley, The Real Estate Group, Inc.. RMLS Alliance as distributed by MLS GRID
- $142,0004 bd1 ba2k sqft1728 S 6th St, Springfield, IL 62703For SaleMLS ID #CA1047911, Greg Zessin, Springfield Real Estate, LLC. RMLS Alliance as distributed by MLS GRID
- $175,0003 bd2 ba1.8k sqft3014 Sandgate Rd, Springfield, IL 62702For SaleMLS ID #CA1047789, Jami R Winchester, The Real Estate Group, Inc.. RMLS Alliance as distributed by MLS GRID
- $175,0003 bd2 ba2k sqft3313 Moorgate Dr, Springfield, IL 62703For SaleMLS ID #CA1047880, Jami R Winchester, The Real Estate Group, Inc.. RMLS Alliance as distributed by MLS GRID
- $135,0003 bd1 ba1.7k sqft303 E Main St, Mechanicsburg, IL 62545For SaleMLS ID #CA1046294, Krystal K Buscher, The Real Estate Group, Inc.. RMLS Alliance as distributed by MLS GRID
- $159,9004 bd2 ba2.8k sqft132 E Harpole St, Williamsville, IL 62693For SaleMLS ID #CA1047117, Steve A Contri, RE/MAX Professionals. RMLS Alliance as distributed by MLS GRID
- $134,9002 bd2 ba1.7k sqft2072 N 7th St, Springfield, IL 62702For SaleMLS ID #CA1047866, Barry W Taft, Taft Appraisal, Inc.. RMLS Alliance as distributed by MLS GRID
- $210,0003 bd2 ba1.7k sqft7805 Wildwood Acres Rd, Springfield, IL 62707For SaleMLS ID #CA1047919, Tracie Taylor, RE/MAX Professionals. RMLS Alliance as distributed by MLS GRID
- $179,5003 bd2 ba1.8k sqft3306 Solar Ave, Springfield, IL 62707For SaleMLS ID #CA1047760, Kory Price, Keller Williams Capital. RMLS Alliance as distributed by MLS GRID
- $168,0003 bd1 ba1.1k sqft116 Oak St, Rochester, IL 62563For SaleMLS ID #CA1047695, Matt Garrison, The Real Estate Group, Inc.. RMLS Alliance as distributed by MLS GRID
