Step into timeless charm with this beautifully maintained classic two-story home on a picturesque corner lot. A welcoming, shrub-lined sidewalk leads to a home filled with character, including a sleeping porch, restored wood trim, gorgeous hardwood floors, and a grand staircase. Fresh interior and exterior paint provide a crisp, updated feel while preserving the home’s original charm. A detached carriage house adds even more appeal and versatility. Lovingly maintained and full of character, this is a truly special home where classic architecture meets comfortable living. Make sure to ring the doorbell...its original sound will put a smile on your face before you even walk in the door! SELLER IS OFFERING A $10,000 CREDIT.
Under contract
$139,000
255 3rd St, Illiopolis, IL 62539
3beds
2,237sqft
Single Family Residence
Built in 1900
0.45 Acres Lot
$-- Zestimate®
$62/sqft
$-- HOA
What's special
Detached carriage houseGorgeous hardwood floorsWelcoming shrub-lined sidewalkGrand staircasePicturesque corner lotSleeping porchRestored wood trim
- 31 days
- 10,309
- 866
Likely to sell faster than
Zillow last checked:
Listing updated:
Listed by:
Megan Jesse 217-875-8081,
Glenda Williamson Realty
Source: CIBR,MLS#: 6261327 Originating MLS: Central Illinois Board Of REALTORS
Facts & features
Interior
Bedrooms & bathrooms
- Bedrooms: 3
- Bathrooms: 2
- Full bathrooms: 1
- 1/2 bathrooms: 1
Bedroom
- Description: Flooring: Carpet
- Level: Upper
- Dimensions: 13.1 x 8.5
Bedroom
- Description: Flooring: Wood
- Level: Upper
- Dimensions: 13.3 x 12.6
Primary bathroom
- Description: Flooring: Carpet
- Level: Upper
- Dimensions: 12.11 x 13.8
Bonus room
- Description: Flooring: Carpet
- Level: Upper
- Dimensions: 9.4 x 10.7
Den
- Description: Flooring: Hardwood
- Level: Main
- Dimensions: 13.3 x 22
Dining room
- Description: Flooring: Hardwood
- Level: Main
- Dimensions: 13.1 x 18.9
Other
- Description: Flooring: Hardwood
- Level: Upper
- Dimensions: 12.4 x 6.3
Half bath
- Description: Flooring: Vinyl
- Level: Main
- Dimensions: 5.2 x 8.1
Kitchen
- Description: Flooring: Vinyl
- Level: Main
- Dimensions: 16.6 x 12.11
Living room
- Description: Flooring: Hardwood
- Level: Main
- Dimensions: 12.11 x 21.5
Porch
- Description: Flooring: Carpet
- Level: Main
- Dimensions: 9.11 x 11.1
Heating
- Gas, Hot Water, Radiant
Cooling
- None
Appliances
- Included: Gas Water Heater, Oven, Refrigerator
Features
- Paneling/Wainscoting, Wood Burning Stove
- Basement: Unfinished,Crawl Space,Partial
- Has fireplace: No
- Fireplace features: Wood Burning Stove
Interior area
- Total structure area: 2,237
- Total interior livable area: 2,237 sqft
- Finished area above ground: 2,237
- Finished area below ground: 0
Property
Parking
- Total spaces: 1
- Parking features: Detached, Garage
- Garage spaces: 1
Features
- Levels: Two
- Stories: 2
Lot
- Size: 0.45 Acres
Details
- Parcel number: 1807.0185008, 1807.0185007, 1807.0185006
- Zoning: RES
- Special conditions: None
Construction
Type & style
- Home type: SingleFamily
- Architectural style: Traditional
- Property subtype: Single Family Residence
Materials
- Wood Siding
- Foundation: Basement, Crawlspace
- Roof: Asphalt,Shingle
Condition
- Year built: 1900
Utilities & green energy
- Sewer: Public Sewer
- Water: Public
Community & HOA
Community
- Subdivision: Village/Illiopolis
Location
- Region: Illiopolis
Financial & listing details
- Price per square foot: $62/sqft
- Tax assessed value: $137,895
- Annual tax amount: $3,356
- Date on market: 10/9/2026
- Cumulative days on market: 32 days
- Road surface type: Asphalt
Estimated market value
Not available
Estimated sales range
Not available
Not available
Price history
| Date | Event | Price |
|---|---|---|
| 11/4/2026 | Contingent | $139,000$62/sqft |
Source:  CIBR #6261327 Report a problem | ||
| 10/9/2026 | Listed for sale | $139,000$62/sqft |
Source: CIBR #6261327 Report a problem | ||
Public tax history
| Year | Property taxes | Tax assessment |
|---|---|---|
| 2025 | $2,939 +8% | $45,965 +7.1% |
| 2024 | $2,720 +28.7% | $42,934 +8.3% |
| 2023 | $2,113 +16.5% | $39,633 +11.6% |
| 2022 | $1,813 +9.2% | $35,514 +4.3% |
| 2021 | $1,660 -0.2% | $34,040 +3.3% |
| 2020 | $1,663 -19.3% | $32,962 -4% |
| 2019 | $2,062 | $34,320 +3.1% |
| 2018 | $2,062 +1.7% | $33,288 +2.4% |
| 2017 | $2,027 +0.7% | $32,508 +0.4% |
| 2016 | $2,013 +2.1% | $32,378 +1.8% |
| 2015 | $1,972 +3.5% | $31,809 +1.7% |
| 2014 | $1,906 +4% | $31,265 +3.4% |
| 2013 | $1,833 +3% | $30,237 |
| 2012 | $1,779 +3.4% | $30,237 +2.7% |
| 2011 | $1,722 -3.3% | $29,433 -1.3% |
| 2010 | $1,780 +3.5% | $29,833 +1.9% |
| 2009 | $1,720 -4.6% | $29,265 +7.8% |
| 2008 | $1,802 +16.2% | $27,138 +3% |
| 2007 | $1,552 +2.5% | $26,358 +2.8% |
| 2006 | $1,513 | $25,640 |
Find assessor info on the county website
Monthly payment
Est. payment
Payment breakdown
Explore the cost of this home by adjusting the details. Changes won't be saved.Climate risks
Neighborhood: 62539
Nearby schools
Schools provided by the listing agent
- District: Sangamon Valley Dist 9
Source: CIBR. This data may not be complete. We recommend contacting the local school district to confirm school assignments for this home.
Similar homes
- $129,9002 bd1 ba1.3k sqft112 3rd St, Illiopolis, IL 62539For Sale
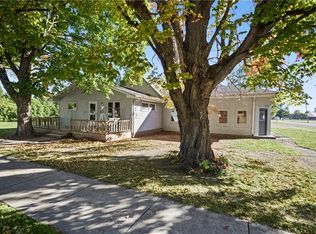 MLS ID #6261520, Kristina Frost. CIBR
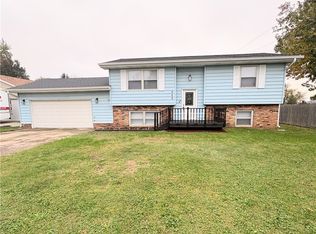
- $125,0003 bd2 ba1.4k sqft204 5th St, Illiopolis, IL 62539For Sale By Owner

- $189,1004 bd2 ba1.8k sqft445 E Lawrence St, Illiopolis, IL 62539For Sale
 MLS ID #6261717, Tasha Heacock. CIBR
- $150,0006 bd2 ba2.1k sqft405 W Charles St, Buffalo, IL 62515For Sale By Owner

- $140,0004 bd3 ba2.8k sqft9 Lincoln Pl, Decatur, IL 62522For Sale
 MLS ID #PA1271687, Abigail King, eXp Realty. RMLS Alliance as distributed by MLS GRID
- $135,0003 bd1 ba1.7k sqft303 E Main St, Mechanicsburg, IL 62545For SaleMLS ID #CA1046294, Krystal K Buscher, The Real Estate Group, Inc.. RMLS Alliance as distributed by MLS GRID
- $134,9005 bd2 ba1.9k sqft112 S Pine St, Stonington, IL 62567For SaleMLS ID #CA1047508, Charles A Colonius, Curvey Real Estate, Inc.. RMLS Alliance as distributed by MLS GRID
- $169,0003 bd1 ba1.6k sqft102 S Garden St, Mount Pulaski, IL 62548For SaleMLS ID #CA1047623, Andrew L Meister, Keller Williams Capital. RMLS Alliance as distributed by MLS GRID
