More than enough space in this 2-story historic brick home. Old world craftsmanship with dramatic high ceilings. 3 bedrooms, 2 bathrooms and other additional spaces. Theres a newer furnace. This home is in the national historic registry. So come do some historic district living. Make your appointment today!
Active
$129,999
309 N Edward St, Decatur, IL 62522
3beds
2,980sqft
Single Family Residence
Built in 1875
0.28 Acres Lot
$-- Zestimate®
$44/sqft
$-- HOA
What's special
Dramatic high ceilingsOld world craftsmanship
- 17 days
- 1,031
- 87
Zillow last checked:
Listing updated:
Listed by:
Lincoln Lee 773-663-3799,
The Real Estate Group,Inc
Source: MRED as distributed by MLS GRID,MLS#: 12792651
Facts & features
Interior
Bedrooms & bathrooms
- Bedrooms: 3
- Bathrooms: 2
- Full bathrooms: 2
Rooms
- Room types: No additional rooms
Primary bedroom
- Features: Bathroom (Full)
- Area: 405 Square Feet
- Dimensions: 15X27
Bedroom 2
- Area: 192 Square Feet
- Dimensions: 12X16
Bedroom 3
- Level: Main
- Area: 256 Square Feet
- Dimensions: 16X16
Dining room
- Level: Main
- Area: 234 Square Feet
- Dimensions: 18X13
Family room
- Level: Main
- Area: 80 Square Feet
- Dimensions: 8X10
Kitchen
- Level: Main
- Area: 96 Square Feet
- Dimensions: 8X12
Living room
- Level: Main
- Area: 240 Square Feet
- Dimensions: 16X15
Heating
- Zoned
Cooling
- Central Air
Features
- Basement: Unfinished,Partial
Interior area
- Total structure area: 2,980
- Total interior livable area: 2,980 sqft
Property
Parking
- Total spaces: 2
- Parking features: Yes, Attached, Garage
- Attached garage spaces: 2
Accessibility
- Accessibility features: No Disability Access
Features
- Stories: 2
Lot
- Size: 0.28 Acres
- Dimensions: 124x100
Details
- Parcel number: 04121520901400
- Special conditions: None
Construction
Type & style
- Home type: SingleFamily
- Property subtype: Single Family Residence
Materials
- Brick
Condition
- New construction: No
- Year built: 1875
Utilities & green energy
- Sewer: Public Sewer
- Water: Public
Community & HOA
HOA
- Services included: None
Location
- Region: Decatur
Financial & listing details
- Price per square foot: $44/sqft
- Tax assessed value: $28,786
- Annual tax amount: $1,660
- Date on market: 10/23/2026
- Ownership: Fee Simple
Estimated market value
Not available
Estimated sales range
Not available
$1,514/mo
Price history
| Date | Event | Price |
|---|---|---|
| 10/23/2026 | Listed for sale | $129,999+150%$44/sqft |
Source:  MRED as distributed by MLS GRID #12792651 Report a problem | ||
| 8/15/2013 | Sold | $52,000-5.5%$17/sqft |
Source:  CIBR #5190984 Report a problem | ||
| 7/19/2013 | Price change | $54,999-15.4%$18/sqft |
Source: Homepath Report a problem | ||
| 6/14/2013 | Price change | $64,999-13.3%$22/sqft |
Source: Homepath #190984 Report a problem | ||
| 5/7/2013 | Price change | $74,999-11.8%$25/sqft |
Source: Homepath #190984 Report a problem | ||
| 4/3/2013 | Listed for sale | $84,999$29/sqft |
Source: Homepath #190984 Report a problem | ||
Public tax history
| Year | Property taxes | Tax assessment |
|---|---|---|
| 2025 | $1,660 +8.3% | $28,786 +7.3% |
| 2024 | $1,533 -29% | $26,835 +3.7% |
| 2023 | $2,159 +13.9% | $25,885 +39.6% |
| 2022 | $1,896 +6.4% | $18,536 +7.1% |
| 2021 | $1,781 -2.1% | $17,311 +3.8% |
| 2020 | $1,819 +3.6% | $16,672 +1% |
| 2019 | $1,755 +0.7% | $16,506 -0.3% |
| 2018 | $1,744 -2.1% | $16,561 -2.6% |
| 2017 | $1,781 -1.9% | $17,003 -1% |
| 2016 | $1,815 +5.2% | $17,176 +1.8% |
| 2015 | $1,725 +7.7% | $16,872 +1% |
| 2014 | $1,601 -3.2% | $16,705 -3.6% |
| 2013 | $1,655 -54.1% | $17,333 -54.2% |
| 2012 | $3,608 | $37,875 |
| 2011 | -- | $37,875 -5.4% |
| 2010 | -- | $40,047 |
| 2009 | -- | $40,047 +10.4% |
| 2006 | -- | $36,286 |
| 2005 | -- | $36,286 |
Find assessor info on the county website
Monthly payment
Est. payment
Payment breakdown
Explore the cost of this home by adjusting the details. Changes won't be saved.Climate risks
Neighborhood: 62522
Nearby schools
Schools provided by the listing agent
- District: 61
Source: MRED as distributed by MLS GRID. This data may not be complete. We recommend contacting the local school district to confirm school assignments for this home.
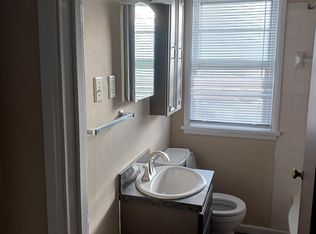
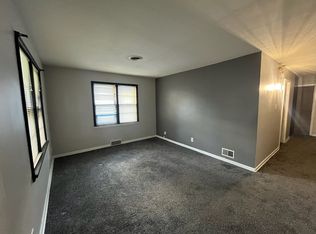

Similar homes
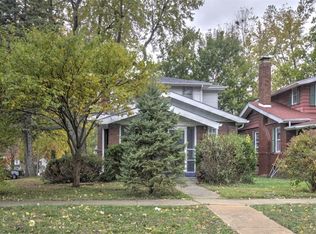
- $140,0004 bd3 ba2.8k sqft9 Lincoln Pl, Decatur, IL 62522For Sale
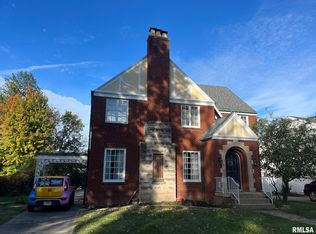
 MLS ID #PA1271687, Abigail King, eXp Realty. RMLS Alliance as distributed by MLS GRID
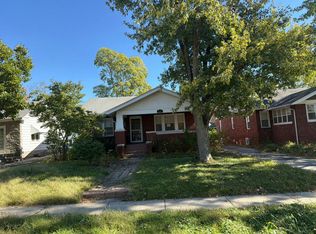
- $129,9003 bd2 ba1.7k sqft365 S Taylor Ave, Decatur, IL 62522For Sale
 MLS ID #6261686, Arianna Sims. CIBR
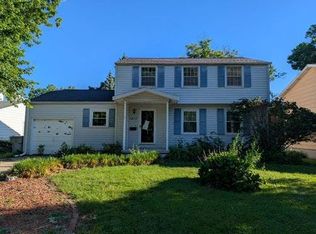
- $--3 bd1 ba1.6k sqft236 N Dennis Ave, Decatur, IL 62522Auction
 Auction.com 2
- $--3 bd2 ba1.6k sqft1810 W Sunset Ave, Decatur, IL 62522Auction
 Auction.com 1
