Discover the charm of the small-town Niantic, IL with this lovely home at 250 N. Broadway in the Sangamon Valley School District. This inviting 3-bedroom, 2-bath Ranch style residence sits on a spacious corner lot, offering plenty of room to relax and entertain all of your guests. The open-concept layout provides a welcoming atmosphere, while the spacious master suite with its own full bathroom ensures comfort and privacy. A dedicated laundry room adds convenience to daily living. Outside, you'll find a fenced in yard, and a large outbuilding with electricity, a concrete floor, and a sturdy metal roof—perfect for a workshop, a hangout, or even additional storage. The expansive property boasts ample space for all your needs. Recent updates include new flooring/fresh paint throughout, and LED lighting that enhances the home's appeal. Don't miss the opportunity—schedule your private showing today and envision yourself in this fabulous new home just in time for the holidays.
For sale
$179,900
250 N Broadway St, Niantic, IL 62551
3beds
1,760sqft
Single Family Residence
Built in 1982
0.25 Acres Lot
$-- Zestimate®
$102/sqft
$-- HOA
What's special
Fenced in yardOpen-concept layoutDedicated laundry roomSpacious corner lot
- 1 day
- 303
- 8
Zillow last checked:
Listing updated:
Listed by:
Glen Dahl 217-809-1206,
DahlHouse Real Estate
Source: CIBR,MLS#: 6260962 Originating MLS: Central Illinois Board Of REALTORS
Originating MLS: Central Illinois Board Of REALTORSFacts & features
Interior
Bedrooms & bathrooms
- Bedrooms: 3
- Bathrooms: 2
- Full bathrooms: 2
Primary bedroom
- Level: Main
- Dimensions: 10 x 10
Bedroom
- Level: Main
- Dimensions: 10 x 10
Bedroom
- Level: Main
- Dimensions: 10 x 10
Primary bathroom
- Level: Main
- Dimensions: 10 x 10
Other
- Level: Main
- Dimensions: 10 x 10
Kitchen
- Level: Main
- Dimensions: 10 x 10
Laundry
- Level: Main
- Dimensions: 10 x 10
Living room
- Level: Main
- Dimensions: 10 x 10
Heating
- Gas
Cooling
- Central Air
Appliances
- Included: Gas Water Heater, Microwave, Oven, Range, Range Hood
- Laundry: Main Level
Features
- Bath in Primary Bedroom, Main Level Primary
- Basement: Crawl Space
- Has fireplace: No
Interior area
- Total structure area: 1,760
- Total interior livable area: 1,760 sqft
- Finished area above ground: 1,760
Property
Parking
- Total spaces: 1
- Parking features: Attached, Detached, Garage
- Attached garage spaces: 1
Features
- Levels: One
- Stories: 1
Lot
- Size: 0.25 Acres
Details
- Additional structures: Outbuilding
- Parcel number: 131011251006
- Zoning: RES
- Special conditions: None
Construction
Type & style
- Home type: SingleFamily
- Architectural style: Ranch
- Property subtype: Single Family Residence
Materials
- Vinyl Siding
- Foundation: Crawlspace
- Roof: Shingle
Condition
- Year built: 1982
Utilities & green energy
- Sewer: Public Sewer
- Water: Public
Community & HOA
Location
- Region: Niantic
Financial & listing details
- Price per square foot: $102/sqft
- Tax assessed value: $44,080
- Annual tax amount: $3,299
- Date on market: 9/22/2026
- Road surface type: Gravel
Estimated market value
Not available
Estimated sales range
Not available
Not available
Price history
| Date | Event | Price |
|---|---|---|
| 9/22/2026 | Listed for sale | $179,900+50%$102/sqft |
Source:  CIBR #6260962 Report a problem CIBR #6260962 Report a problem | ||
| 6/13/2014 | Listing removed | $119,897$68/sqft |
Source: RE/MAX EXECUTIVES PLUS #5192071 Report a problem | ||
| 10/24/2013 | Price change | $119,897-4%$68/sqft |
Source: RE/MAX EXECUTIVES PLUS #5192071 Report a problem | ||
| 10/10/2013 | Price change | $124,897-2.3%$71/sqft |
Source: RE/MAX EXECUTIVES PLUS #5192071 Report a problem | ||
| 9/7/2013 | Listed for sale | $127,897+2.3%$73/sqft |
Source: RE/MAX EXECUTIVES PLUS #5192071 Report a problem | ||
| 10/9/2010 | Listing removed | $125,000$71/sqft |
Source: Coldwell Banker Devonshire Realty #184130 Report a problem | ||
| 7/17/2010 | Price change | $125,000-3.8%$71/sqft |
Source: Coldwell Banker Devonshire Realty #184130 Report a problem | ||
| 6/9/2010 | Price change | $129,900-3.7%$74/sqft |
Source: Coldwell Banker Devonshire Realty #184130 Report a problem | ||
| 5/23/2010 | Price change | $134,900-3.6%$77/sqft |
Source: Coldwell Banker Devonshire Realty #184130 Report a problem | ||
| 4/6/2010 | Listed for sale | $139,900$79/sqft |
Source: Coldwell Banker Devonshire Realty #184130 Report a problem | ||
Public tax history
| Year | Property taxes | Tax assessment |
|---|---|---|
| 2024 | $3,225 +12.2% | $44,080 +8.9% |
| 2023 | $2,875 +5.7% | $40,459 +8.1% |
| 2022 | $2,719 +2.8% | $37,416 +5.3% |
| 2021 | $2,644 +2.1% | $35,539 +2.5% |
| 2020 | $2,590 -15% | $34,685 +3.6% |
| 2019 | $3,047 +55.5% | $33,489 +57.4% |
| 2018 | $1,960 +36.9% | $21,278 -0.4% |
| 2017 | $1,431 -0.4% | $21,368 +0.1% |
| 2016 | $1,438 +5.3% | $21,342 +3% |
| 2015 | $1,366 +4.5% | $20,721 +1% |
| 2014 | $1,308 -10.5% | $20,516 |
| 2013 | $1,461 +13.7% | $20,516 |
| 2012 | $1,285 | $20,516 |
| 2011 | -- | $20,516 -4% |
| 2010 | -- | $21,365 |
| 2009 | -- | $21,365 +7.2% |
| 2006 | -- | $19,929 |
| 2005 | -- | $19,929 |
Find assessor info on the county website
Monthly payment
Est. payment
Payment breakdown
Explore the cost of this home by adjusting the details. Changes won't be saved.Climate risks
Neighborhood: 62551
Nearby schools
Schools provided by the listing agent
- District: Sangamon Valley Dist 9
Source: CIBR. This data may not be complete. We recommend contacting the local school district to confirm school assignments for this home.
Similar homes
- $220,0003 bd3 ba1.5k sqft1381 Highland Ct, Decatur, IL 62526For Sale
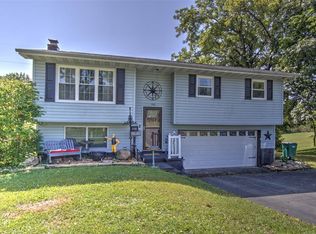 MLS ID #6260937, Lana Smith. CIBR
 - $179,9003 bd2 ba2.1k sqft1680 W William St, Decatur, IL 62522For Sale
 MLS ID #6260946, Chris Harrison. CIBR
 - $239,9003 bd2 ba2k sqft349 E Chapel St, Mount Auburn, IL 62547For Sale
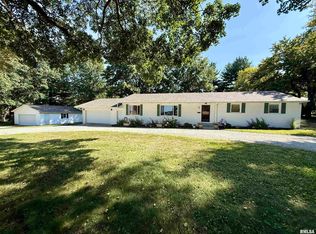
 MLS ID #CA1046631, Kayla Shoemaker, Shoemaker Real Estate. RMLS Alliance as distributed by MLS GRID
 - $145,0003 bd1 ba1.9k sqft555 N 35th St, Decatur, IL 62521For Sale
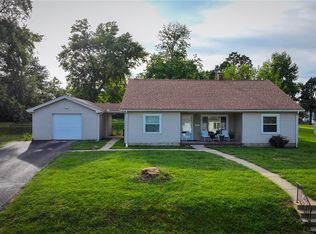 MLS ID #6260661, Nicole Pinkston. CIBR
 - $192,0003 bd3 ba2.5k sqft526 N Railroad Ave, Blue Mound, IL 62513For SaleMLS ID #CA1045944, Matt Garrison, The Real Estate Group, Inc.. RMLS Alliance as distributed by MLS GRID
