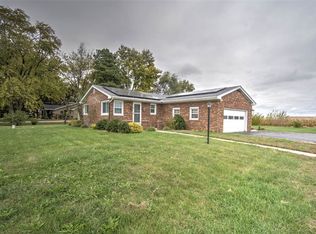
Welcome to small-town living in Illiopolis! This beautifully updated 4-bedroom, 2-full-bathroom
home offers plenty of space with two separate living areas, perfect for entertaining, relaxing, or
spending time with family! Both full bathrooms have been completely remodeled, offering fresh,
modern finishes. Enjoy numerous updates throughout, including a new front door, newer roof,
new flooring, fresh paint, updated light fixtures, new water heater, plumbing updates, and
brand-new appliances! The spacious and versatile layout provides plenty of room to spread out,
while the attached 2-car garage offers added convenience and storage. Located in a charming
small-town community within the Sangamon Valley School District, this move-in-ready home
combines modern updates, spacious living, and small-town charm. With so many improvements
already completed, all that's left to do is move in and make it your own! Schedule your showing
today!
For sale
$199,900
445 E Lawrence St, Illiopolis, IL 62539
4beds
1,847sqft
Single Family Residence
Built in 1968
9,583 Square Feet Lot
$-- Zestimate®
$108/sqft
$-- HOA
What's special
Fresh paintSpacious and versatile layoutNewer roofNew flooringUpdated light fixturesBrand-new appliances
- 5 days
- 211
- 19
Zillow last checked:
Listing updated:
Listed by:
Tasha Heacock 217-864-6971,
Mtz Realty Services
Source: CIBR,MLS#: 6261717 Originating MLS: Central Illinois Board Of REALTORS
Facts & features
Interior
Bedrooms & bathrooms
- Bedrooms: 4
- Bathrooms: 2
- Full bathrooms: 2
Bedroom
- Level: Main
- Dimensions: 10 x 10
Bedroom
- Level: Main
- Dimensions: 10 x 10
Bedroom
- Level: Main
- Dimensions: 10 x 10
Bedroom
- Level: Lower
- Dimensions: 10 x 10
Family room
- Level: Lower
- Dimensions: 10 x 10
Other
- Level: Main
Other
- Level: Lower
Kitchen
- Level: Main
- Dimensions: 10 x 10
Laundry
- Level: Lower
Living room
- Level: Main
- Dimensions: 10 x 10
Heating
- Electric, Forced Air
Cooling
- Central Air
Appliances
- Included: Dishwasher, Electric Water Heater, Range, Refrigerator, Range Hood
Features
- Bath in Primary Bedroom, Main Level Primary
- Basement: Finished,Full
- Has fireplace: No
Interior area
- Total structure area: 1,847
- Total interior livable area: 1,847 sqft
- Finished area above ground: 924
- Finished area below ground: 923
Property
Parking
- Total spaces: 2
- Parking features: Attached, Garage
- Attached garage spaces: 2
Features
- Levels: Two
- Stories: 2
- Patio & porch: Front Porch, Deck
- Exterior features: Deck
Lot
- Size: 9,583 Square Feet
Details
- Parcel number: 1712.0403021
- Zoning: R-1
- Special conditions: None
Construction
Type & style
- Home type: SingleFamily
- Architectural style: Bi-Level
- Property subtype: Single Family Residence
Materials
- Brick, Vinyl Siding
- Foundation: Basement
- Roof: Asphalt
Condition
- Year built: 1968
Utilities & green energy
- Sewer: Public Sewer
- Water: Public
Community & HOA
Location
- Region: Illiopolis
Financial & listing details
- Price per square foot: $108/sqft
- Annual tax amount: $3,953
- Date on market: 10/31/2026
Estimated market value
Not available
Estimated sales range
Not available
Not available
Price history
| Date | Event | Price |
|---|---|---|
| 11/3/2026 | Listed for sale | $199,900$108/sqft |
Source:  CIBR #6261717 Report a problem | ||
Public tax history
Tax history is unavailable.
Monthly payment
Est. payment
Payment breakdown
Explore the cost of this home by adjusting the details. Changes won't be saved.Climate risks
Neighborhood: 62539
Nearby schools
Schools provided by the listing agent
- District: Sangamon Valley Dist 9
Source: CIBR. This data may not be complete. We recommend contacting the local school district to confirm school assignments for this home.
Similar homes
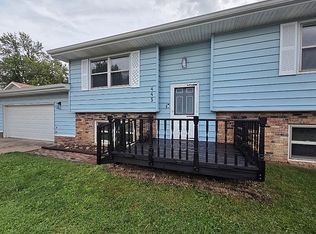
- $--4 bd3 ba1k sqft7610 W William St, Decatur, IL 62522Auction
 Auction.com 2
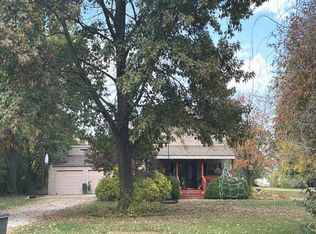
- $129,9002 bd1 ba1.3k sqft112 3rd St, Illiopolis, IL 62539For Sale
 MLS ID #6261520, Kristina Frost. CIBR
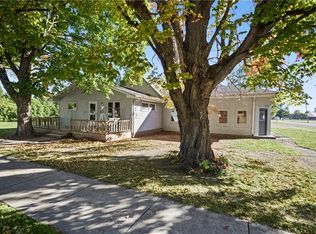
- $--3 bd2 ba1.1k sqft2730 W Hunt St, Decatur, IL 62526Auction
 Auction.com 2
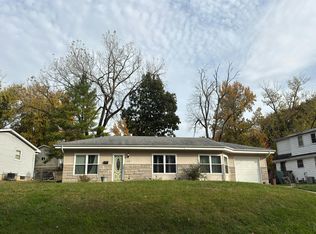
- $179,9003 bd2 ba1.1k sqft4310 N Bearsdale Rd, Decatur, IL 62526For Sale
 MLS ID #6261758, Jodi Delahunty. CIBR
- $225,0003 bd1 ba1.4k sqft18 Hollyhock, Riverton, IL 62561For Sale
 MLS ID #CA1047543, Barbara D Endzelis, RE/MAX Professionals. RMLS Alliance as distributed by MLS GRID
- $169,0003 bd1 ba1.6k sqft102 S Garden St, Mount Pulaski, IL 62548For SaleMLS ID #CA1047623, Andrew L Meister, Keller Williams Capital. RMLS Alliance as distributed by MLS GRID
