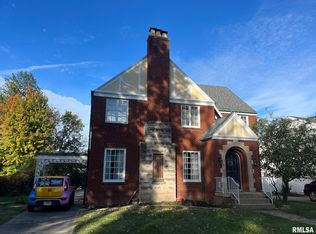
2 story Stately Brick home. 2000 total SQ.FT in this 5 Bedroom 2 bath Home. Spacious Rooms for those family gatherings during the Holidays. Vinyl windows, Architectural roof.
For sale
$134,900
112 S Pine St, Stonington, IL 62567
5beds
1,998sqft
Single Family Residence, Residential
Built in 1908
0.28 Acres Lot
$134,200 Zestimate®
$68/sqft
$-- HOA
What's special
Vinyl windowsSpacious roomsArchitectural roof
- 8 days
- 387
- 24
Likely to sell faster than
Zillow last checked:
Listing updated:
Listed by:
Charles A Colonius Offc:217-824-4996,
Curvey Real Estate, Inc.
Source: RMLS Alliance as distributed by MLS GRID,MLS#: CA1047508 Originating MLS: Capital Area Association of Realtors
Facts & features
Interior
Bedrooms & bathrooms
- Bedrooms: 5
- Bathrooms: 2
- Full bathrooms: 2
Bedroom 1
- Level: Main
- Dimensions: 10ft 0in x 12ft 0in
Bedroom 2
- Level: Upper
- Dimensions: 9ft 0in x 16ft 0in
Bedroom 3
- Level: Upper
- Dimensions: 9ft 0in x 13ft 0in
Bedroom 4
- Level: Upper
- Dimensions: 10ft 0in x 13ft 0in
Bedroom 5
- Level: Upper
- Dimensions: 9ft 0in x 12ft 0in
Other
- Level: Main
- Dimensions: 13ft 0in x 13ft 0in
Other
- Area: 0
Kitchen
- Level: Main
- Dimensions: 11ft 0in x 17ft 0in
Living room
- Level: Main
- Dimensions: 12ft 0in x 16ft 0in
Main level
- Area: 1100
Upper level
- Area: 898
Heating
- Forced Air
Cooling
- Central Air
Features
- Windows: Replacement Windows
- Basement: Full,Unfinished
Interior area
- Total structure area: 1,998
- Total interior livable area: 1,998 sqft
Property
Parking
- Total spaces: 1
- Parking features: Detached
- Garage spaces: 1
Features
- Levels: Two
Lot
- Size: 0.28 Acres
- Dimensions: 75 x 160
- Features: Level, Extra Lot
Details
- Parcel number: 16092713800400
Construction
Type & style
- Home type: SingleFamily
- Property subtype: Single Family Residence, Residential
Materials
- Brick
- Foundation: Brick/Mortar
- Roof: Shingle
Condition
- New construction: No
- Year built: 1908
Utilities & green energy
- Sewer: Public Sewer
- Water: Public
Community & HOA
Community
- Subdivision: Unknown
Location
- Region: Stonington
Financial & listing details
- Price per square foot: $68/sqft
- Tax assessed value: $122,064
- Annual tax amount: $2,619
- Date on market: 11/1/2026
- Cumulative days on market: 9 days
- Road surface type: Paved
Estimated market value
$134,200
$127,000 - $141,000
$1,498/mo
Price history
| Date | Event | Price |
|---|---|---|
| 11/1/2026 | Listed for sale | $134,900+38.4%$68/sqft |
Source:  RMLS Alliance as distributed by MLS GRID #CA1047508 Report a problem | ||
| 8/23/2019 | Sold | $97,500-2.4%$49/sqft |
Source: RMLS Alliance as distributed by MLS GRID #CA273 Report a problem | ||
| 6/21/2019 | Listed for sale | $99,900+0.9%$50/sqft |
Source: Craggs REALTORS, Inc. #CA273 Report a problem | ||
| 11/23/2017 | Listing removed | $99,000$50/sqft |
Source: Kennedy Real Estate LLC #175584 Report a problem | ||
| 10/5/2017 | Price change | $99,000-5.6%$50/sqft |
Source: Kennedy Real Estate LLC #175584 Report a problem | ||
| 8/16/2017 | Price change | $104,900+0.4%$53/sqft |
Source: Kennedy Real Estate LLC #175584 Report a problem | ||
| 7/25/2017 | Listed for sale | $104,500+154.9%$52/sqft |
Source: Owner Report a problem | ||
| 7/13/2005 | Sold | $41,000$21/sqft |
Source: Public Record Report a problem | ||
Public tax history
| Year | Property taxes | Tax assessment |
|---|---|---|
| 2024 | $2,441 +3.3% | $40,688 +6.8% |
| 2023 | $2,363 +7.7% | $38,115 +9.9% |
| 2022 | $2,195 +69.7% | $34,694 |
| 2021 | $1,293 -0.2% | $34,694 +51.4% |
| 2020 | $1,296 -17.4% | $22,921 |
| 2019 | $1,568 -7.4% | $22,921 +3.5% |
| 2018 | $1,693 +3.5% | $22,150 +4.3% |
| 2017 | $1,636 +13.7% | $21,228 +2% |
| 2016 | $1,439 +46.8% | $20,812 +4.1% |
| 2015 | $980 +2.2% | $19,984 +2.1% |
| 2014 | $959 +5.4% | $19,564 +4.5% |
| 2013 | $910 +0% | $18,714 |
| 2011 | $910 | $18,714 |
| 2010 | -- | $18,714 -7.1% |
| 2009 | $992 | $20,138 |
Find assessor info on the county website
Monthly payment
Est. payment
Payment breakdown
Explore the cost of this home by adjusting the details. Changes won't be saved.Climate risks
Neighborhood: 62567
Nearby schools
Schools provided by the listing agent
- High: Taylorville
Source: RMLS Alliance as distributed by MLS GRID. This data may not be complete. We recommend contacting the local school district to confirm school assignments for this home.

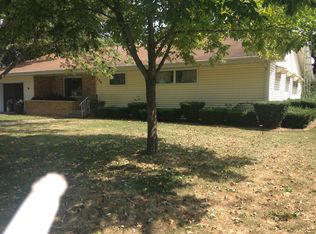
Similar homes
- $--4 bd3 ba1k sqft7610 W William St, Decatur, IL 62522Auction
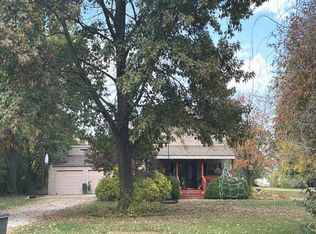 Auction.com 2
- $129,9003 bd1 ba1.3k sqft823 W Pauline St, Taylorville, IL 62568For Sale
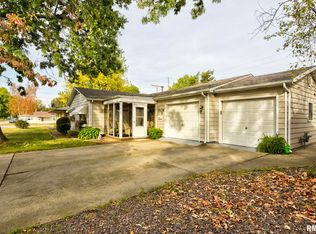
 MLS ID #CA1047008, Adam Jeffrey, Craggs REALTORS, Inc.. RMLS Alliance as distributed by MLS GRID
- $84,9003 bd1 ba1.1k sqft504 W Wabash Ave, Stonington, IL 62567For Sale
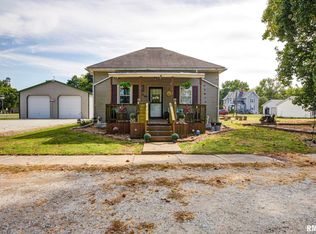 MLS ID #CA1046211, Stephanie Zepin, Craggs REALTORS, Inc.. RMLS Alliance as distributed by MLS GRID
- $140,0004 bd3 ba2.8k sqft9 Lincoln Pl, Decatur, IL 62522For Sale
 MLS ID #PA1271687, Abigail King, eXp Realty. RMLS Alliance as distributed by MLS GRID
- $135,0003 bd1 ba1.7k sqft303 E Main St, Mechanicsburg, IL 62545For SaleMLS ID #CA1046294, Krystal K Buscher, The Real Estate Group, Inc.. RMLS Alliance as distributed by MLS GRID
- $169,9003 bd2 ba1.7k sqft518 E Bidwell St, Taylorville, IL 62568For SaleMLS ID #CA1047355, Brittney Gunther, Curvey Real Estate, Inc.. RMLS Alliance as distributed by MLS GRID
- $129,9004 bd1 ba1.8k sqft623 Glen St, Kincaid, IL 62540For SaleMLS ID #CA1046709, Stephanie Zepin, Craggs REALTORS, Inc.. RMLS Alliance as distributed by MLS GRID
- $134,9003 bd1 ba1.5k sqft311 W Adams St, Taylorville, IL 62568For SaleMLS ID #CA1044297, Adam Jeffrey, Craggs REALTORS, Inc.. RMLS Alliance as distributed by MLS GRID
- $100,0003 bd2 ba1.8k sqft907 N Snodgrass St, Taylorville, IL 62568New ConstructionMLS ID #CA1047590, Joseph B Curvey, Curvey Real Estate, Inc.. RMLS Alliance as distributed by MLS GRID
- $120,7003 bd3 ba1.6k sqft1200 W Adams St, Taylorville, IL 62568For SaleMLS ID #CA1046414, Wesley Peterson, Keller Williams Capital. RMLS Alliance as distributed by MLS GRID
- $115,0002 bd1 ba1k sqft1221 S Houston St, Taylorville, IL 62568For SaleMLS ID #CA1047658, Brittney Gunther, Curvey Real Estate, Inc.. RMLS Alliance as distributed by MLS GRID
- $129,0002 bd2 ba1.1k sqft514 S Main St, Taylorville, IL 62568For SaleMLS ID #CA1045449, Kayla Shoemaker, Shoemaker Real Estate. RMLS Alliance as distributed by MLS GRID
- $169,9005 bd2 ba1.7k sqft415 S Washington St, Taylorville, IL 62568For SaleMLS ID #CA1046080, Lori A Waggener, The Real Estate Group, Inc.. RMLS Alliance as distributed by MLS GRID
