Skip main navigation
Closed
  • $403,700

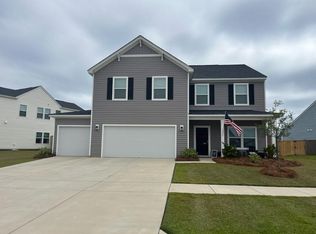
    416 Navona Dr, Summerville, SC 29486

    4beds
    2,260sqft
    Single Family Residence
    Built in 2023
    7,840 Square Feet Lot
    $403,700 Zestimate®
    $179/sqft
    $2,779 Estimated rent

    Home value

    $403,700

    $384,000 - $424,000

    $2,779/mo

    Zestimate® history
    Loading
    Loading...

    Owner options

    List your home for rent

    $2,779/mo

    Rent Zestimate®

    Find your next renter with Zillow Rental Manager. Plus, with online applications, you can quickly screen prospective tenants – for free.

    Learn more

    $2,779/mo

    Rent Zestimate®

    Refinance and save

    $2,345/mo

    Est. payment

    Refinancing to a lower rate could help reduce your monthly payments and save thousands over the life of the loan.

    See today's rates

    $2,345/mo

    Est. payment

    Explore your selling options

    Work with a Zillow partner agent

    Leverage their expertise and Zillow's premium Showcase listings to get your home seen by more buyers.

    Get started

    List with your own agent

    Get your home in front of millions of buyers by listing it on Zillow.

    Learn how to do it

    Sell it yourself

    Take full control of how buyers see your home on Zillow by listing For Sale by Owner (FSBO).

    List your home

    What's special

    Full guest suiteLarge pondQuartz topsTile showerEarthy designDual vanitiesCeiling fan prewires

    This four bedroom Murray floorplan backs to a beautiful, large pond that is home to ducks, egrets, and cranes. A back covered porch and spacious backyard allows you to relax and enjoy the beautiful Charleston weather. This home features a full guest suite and bathroom downstairs, and an upstairs loft that overlooks the pond in the back. It features our popular Artisan collection- modern, earthy design mixed with darker finishes. 42'' shaker cabinets adorn the kitchen area, with gray quartz countertops, and stone backsplash. The upstairs primary bedroom also overlooks the backyard and water views, and its bathroom holds dual vanities, quartz tops, a tile shower with bench seat and window, and a huge walk-in closet. Ceiling fan prewires, soft close drawers, and more design features througho

    This property is off market, which means it's not currently listed for sale or rent on Zillow. This may be different from what's available on other websites or public sources.
    Zillow last checked:

    Listing updated:

    Listed by:

    Ashton Charleston Residential

    Bought with:

    Carolina Coastal Realty Group, LLC

    Source: CTMLS,MLS#: 23007194MLS Logo

    Facts & features

    Interior

    Bedrooms & bathrooms
    • Bedrooms: 4
    • Bathrooms: 3
    • Full bathrooms: 3
    Rooms
    • Room types: Family Room, Loft, Eat-In-Kitchen, Family, Foyer, Pantry
    Heating
    • Natural Gas
    Cooling
    • Central Air
    Features
    • Ceiling - Smooth, High Ceilings, Kitchen Island, Walk-In Closet(s), Eat-in Kitchen, Entrance Foyer, Pantry
    • Flooring: Carpet, Luxury Vinyl
    • Has fireplace: No
    Interior area
    • Total structure area: 2,260
    • Total interior livable area: 2,260 sqft

    Property

    Parking
    • Total spaces: 2
    • Parking features: Garage
    • Garage spaces: 2
    Features
    • Levels: Two
    • Stories: 2
    • Patio & porch: Patio
    • Waterfront features: Pond
    Lot
    • Size: 7,840 Square Feet
    • Features: 0 - .5 Acre
    Details
    • Parcel number: 1791003081

    Construction

    Type & style
    • Home type: SingleFamily
    • Architectural style: Charleston Single
    • Property subtype: Single Family Residence
    Materials
    • Vinyl Siding
    • Foundation: Slab
    • Roof: Architectural
    Condition
    • New construction: Yes
    • Year built: 2023

    Utilities & green energy

    • Sewer: Public Sewer
    • Water: Public
    • Utilities for property: BCW & SA, Berkeley Elect Co-Op
    Green energy
    • Green verification: HERS Index Score

    Community & HOA

    Community
    • Features: Park, Pool, Walk/Jog Trails
    • Subdivision: Cane Bay Plantation
    Location
    • Region: Summerville

    Financial & listing details

    • Price per square foot: $179/sqft
    • Tax assessed value: $394,000
    • Annual tax amount: $1,641
    • Date on market: 4/2/2023
    • Listing terms: Any

    Price history

    DateEventPrice
    7/11/2023Sold$399,990-2.7%$177/sqft
    Source: CTMLS #23007194 Report a problem
    4/15/2023Contingent$410,990$182/sqft
    Source: CTMLS #23007194 Report a problem
    4/13/2023Price change$410,990+0.1%$182/sqft
    Source: CTMLS #23007194 Report a problem
    4/2/2023Listed for sale$410,710$182/sqft
    Source: CTMLS #23007194 Report a problem

    Public tax history

    YearProperty taxesTax assessment
    2024$1,641 +23.8%$15,760 +191.9%
    2023$1,325 -5.4%$5,400
    2022$1,401 $5,400
    Find assessor info on the county website

    Neighborhood: 29486

    Nearby schools

    GreatSchools rating
    Schools provided by the listing agent
    • Elementary: Whitesville
    • Middle: Berkeley
    • High: Berkeley

    Source: CTMLS. This data may not be complete. We recommend contacting the local school district to confirm school assignments for this home.

    Get a cash offer in 3 minutes
    Find out how much your home could sell for in as little as 3 minutes with a no-obligation cash offer.
    Estimated market value
    $403,700
    Get a cash offer in 3 minutes
    Find out how much your home could sell for in as little as 3 minutes with a no-obligation cash offer.
    Estimated market value
    $403,700