Seller credit toward interest rate buydown or closing costs. Lovely home in a highly sought-after East Medford location within the Hoover Elementary School boundary. Tile entry opens to a spacious living room and formal dining area, flowing into an open kitchen featuring stainless steel appliances, including a glass-top range, microwave, dishwasher, and refrigerator. Custom cabinetry throughout, plus a breakfast nook and island bar for additional seating. The primary suite offers a private bath with tile shower, linen storage, and a walk-in closet with custom shelving. Large laundry room includes tile floors, basin sink, and more cabinetry. Enjoy the spacious deck overlooking mature landscaping with timed sprinklers. Conveniently located near Asante Hospital and medical offices, parks, golf course, and shopping. Don't miss this rare East Medford opportunity!
Active
Price cut: $10K (9/18)
$459,900
416 Piccadilly Cir, Medford, OR 97504
3beds
2baths
1,981sqft
Single Family Residence
Built in 1975
0.27 Acres Lot
$-- Zestimate®
$232/sqft
$-- HOA
What's special
Formal dining areaLinen storageBreakfast nookGlass-top rangeOpen kitchenStainless steel appliancesCustom cabinetry throughout
- 124 days
- 924
- 83
Zillow last checked:
Listing updated:
Listed by:
TopLine Real Estate of Southern Oregon LLC 541-665-8288
Source: Oregon Datashare,MLS#: 220223599
Facts & features
Interior
Bedrooms & bathrooms
- Bedrooms: 3
- Bathrooms: 2
Heating
- Fireplace(s), Forced Air, Heat Pump
Cooling
- Central Air, Heat Pump
Appliances
- Included: Dishwasher, Disposal, Microwave, Oven, Range, Refrigerator, Water Heater
Features
- Breakfast Bar, Built-in Features, Dry Bar, Granite Counters, Kitchen Island, Linen Closet, Open Floorplan, Pantry, Primary Downstairs, Tile Shower, Walk-In Closet(s)
- Flooring: Carpet, Laminate, Tile
- Windows: Bay Window(s), Double Pane Windows, Vinyl Frames
- Basement: Full,Unfinished
- Has fireplace: Yes
- Fireplace features: Wood Burning
- Common walls with other units/homes: No Common Walls
Interior area
- Total structure area: 1,981
- Total interior livable area: 1,981 sqft
Video & virtual tour
Property
Parking
- Total spaces: 2
- Parking features: Concrete, Garage Door Opener, On Street
- Garage spaces: 2
- Has uncovered spaces: Yes
Features
- Levels: One
- Stories: 1
- Patio & porch: Covered Deck, Deck
- Has view: Yes
- View description: Neighborhood, Territorial
Lot
- Size: 0.27 Acres
Details
- Parcel number: 10359160
- Zoning description: SFR-4
- Special conditions: Standard
Construction
Type & style
- Home type: SingleFamily
- Architectural style: Other
- Property subtype: Single Family Residence
Materials
- Frame
- Foundation: Concrete Perimeter
- Roof: Composition
Condition
- New construction: No
- Year built: 1975
Utilities & green energy
- Sewer: Public Sewer
- Water: Public
Community & HOA
Community
- Security: Carbon Monoxide Detector(s), Smoke Detector(s)
- Subdivision: Country Club Meadows Unit No 3
HOA
- Has HOA: No
Location
- Region: Medford
Financial & listing details
- Price per square foot: $232/sqft
- Annual tax amount: $4,230
- Date on market: 9/1/2026
- Cumulative days on market: 124 days
- Listing terms: Cash,Conventional,FHA,VA Loan
- Inclusions: Range, DW, Microwave, Refrigerator
- Road surface type: Paved
Estimated market value
Not available
Estimated sales range
Not available
$2,666/mo
Price history
| Date | Event | Price |
|---|---|---|
| 9/18/2026 | Price change | $459,900-2.1%$232/sqft |
Source:  Oregon Datashare #220223599 Report a problem Oregon Datashare #220223599 Report a problem | ||
| 9/2/2026 | Price change | $469,900-3.9%$237/sqft |
Source: Oregon Datashare #220223599 Report a problem | ||
| 8/1/2026 | Price change | $489,000-1.2%$247/sqft |
Source: Oregon Datashare #220223599 Report a problem | ||
| 6/18/2026 | Listed for sale | $495,000+50%$250/sqft |
Source: Oregon Datashare #220223599 Report a problem | ||
| 9/19/2017 | Sold | $330,000+20%$167/sqft |
Source: Oregon Datashare #102979724 Report a problem | ||
| 5/7/2015 | Sold | $275,000$139/sqft |
Source: Oregon Datashare #102954311 Report a problem | ||
Public tax history
Tax history is unavailable.
Monthly payment
Est. payment
Payment breakdown
Explore the cost of this home by adjusting the details. Changes won't be saved.Climate risks
Neighborhood: 97504
Nearby schools
Schools provided by the listing agent
- Elementary: Hoover Elem
- Middle: Oakdale Middle
- High: South Medford High
Source: Oregon Datashare. This data may not be complete. We recommend contacting the local school district to confirm school assignments for this home.
Similar homes
- $439,4003 bd2 ba1.7k sqft2515 Siskiyou Blvd, Medford, OR 97504For Sale

 MLS ID #220228897, Katia Larios, Home Quest Realty. Oregon Datashare
 - $425,0003 bd2 ba1.7k sqft2337 Greenbrook Dr, Medford, OR 97504For Sale
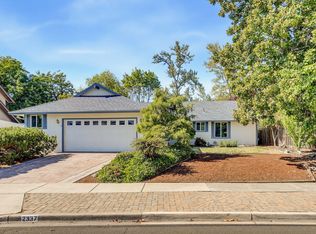 MLS ID #220228626, Emily Stagg, eXp Realty, LLC. Oregon Datashare
 - $449,0003 bd2 ba1.3k sqft2165 Crestbrook Rd, Medford, OR 97504For Sale
 MLS ID #220215786, Matt Misener, RE/MAX Platinum. Oregon Datashare
 - $440,0004 bd2 ba1.9k sqft416 Ardmore Ave, Medford, OR 97504For Sale
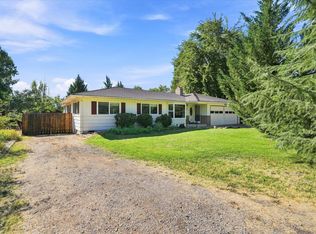 MLS ID #220228030, Kassidy Lowe, Oregon Adventure Realty. Oregon Datashare
 - $460,0003 bd2 ba1.7k sqft1122 Easthills Ct, Medford, OR 97504For SaleMLS ID #220229719, Alice Lema, Home & Land Real Estate, LLC. Oregon Datashare
- $465,0003 bd2 ba1.8k sqft2458 Republic Way, Medford, OR 97504For SaleMLS ID #220220679, Nicolle Henderson, John L. Scott Medford. Oregon Datashare
- $475,0003 bd3 ba2.1k sqft3527 Brannon Dr, Medford, OR 97504For SaleMLS ID #220229576, Hunter Blackwell, Cascade Hasson Sotheby's International Realty. Oregon Datashare
- $465,0003 bd2 ba1.8k sqft3015 Lone Pine Rd, Medford, OR 97504For SaleMLS ID #220224772, Carla Cox, RE/MAX Integrity Grants Pass. Oregon Datashare
- $465,0004 bd2 ba2.1k sqft540 Golf View Dr, Medford, OR 97504For SaleMLS ID #220216009, Shelly Culbertson, John L. Scott Medford. Oregon Datashare
- $469,5003 bd2 ba1.5k sqft2196 Crestbrook Rd, Medford, OR 97504For SaleMLS ID #220225892, Sheri Bowers, Cascade Hasson Sotheby's International Realty. Oregon Datashare
- $474,9003 bd2 ba1.5k sqft1141 N Modoc Ave, Medford, OR 97504For SaleMLS ID #220229739, Rutledge Property Group, eXp Realty, LLC. Oregon Datashare
- $420,0003 bd2 ba1.7k sqft1000 La Loma Dr, Medford, OR 97504For SaleMLS ID #220227212, Allison R Correa, Keller Williams Realty Southern Oregon. Oregon Datashare
- $405,0003 bd2 ba1.8k sqft2905 El Dorado Dr, Medford, OR 97504For SaleMLS ID #220226739, The Moncus Group, eXp Realty, LLC. Oregon Datashare
- $399,9003 bd2 ba1.4k sqft509 N Berkeley Way, Medford, OR 97504For SaleMLS ID #220230117, Todd Couch, Todd Couch Real Estate. Oregon Datashare
- $489,8083 bd2 ba1.5k sqft1964 Camellia Ave, Medford, OR 97504For SaleMLS ID #220227459, Douglas E Morse, John L. Scott Medford. Oregon Datashare
- $400,0004 bd4 ba2.6k sqft2020 Ridge Way, Medford, OR 97504For SaleMLS ID #220229802, Jared Hokanson, Hokanson Realty. Oregon Datashare
- $470,0003 bd2 ba1.5k sqft1375 Crater Lake Ave, Medford, OR 97504For SaleMLS ID #220222916, Merwin M Doud, Windermere Van Vleet & Assoc.. Oregon Datashare
- $525,0003 bd2 ba1.9k sqft3052 Crystal Mountain Ave, Medford, OR 97504For SaleMLS ID #220227474, Kelli Hokinson, RE/MAX Integrity. Oregon Datashare
- $484,9003 bd2 ba1.9k sqft3436 Blue Blossom Dr, Medford, OR 97504For SaleMLS ID #220228269, Cornerstone Property Group, Real Broker. Oregon Datashare
- $445,0003 bd2 ba1.9k sqft2468 Republic Way, Medford, OR 97504For SaleMLS ID #220215991, Nicolle Henderson, John L. Scott Medford. Oregon Datashare
