Skip main navigation
Off market
  • $900,100

    416 Pine Grove Ln, Hartsdale, NY 10530

    2beds
    2,500sqft
    Condo
    Built in 1986
    -- sqft lot
    $900,100 Zestimate®
    $360/sqft
    $5,428 Estimated rent

    Home value

    $900,100

    $837,000 - $972,000

    $5,428/mo

    Zestimate® history
    Loading
    Loading...

    Owner options

    List your home for rent

    $5,428/mo

    Rent Zestimate®

    Find your next renter with Zillow Rental Manager. Plus, with online applications, you can quickly screen prospective tenants – for free.

    Learn more

    $5,428/mo

    Rent Zestimate®

    Refinance and save

    $6,727/mo

    Est. payment

    Refinancing to a lower rate could help reduce your monthly payments and save thousands over the life of the loan.

    See today's rates

    $6,727/mo

    Est. payment

    Explore your selling options

    Work with a Zillow partner agent

    Leverage their expertise and Zillow's premium Showcase listings to get your home seen by more buyers.

    Get started

    List with your own agent

    Get your home in front of millions of buyers by listing it on Zillow.

    Learn how to do it

    Sell it yourself

    Take full control of how buyers see your home on Zillow by listing For Sale by Owner (FSBO).

    List your home

    What's special

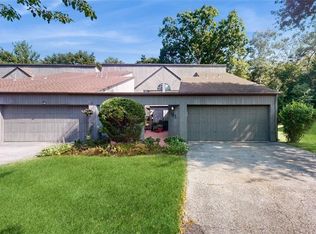
    Mint condition, sunny, spacious townhouse in sought-after Stone Oaks in Hartsdale. Exceptional gated community w/24 hour security, swimming pool, tennis, fitness center - chock full of high-end amenities. Wonderful location on a quiet cul-de-sac. Entry through your own private patio. Spacious entry foyer, MEIK w/ granite counters, stainless steel appliances, large windows, new blinds; open concept LR & DR w/fireplace, skylight, terrace w/private view of the woods, 2 zone heating, 1st floor den & powder room; Second Floor: oversized master ste w/2 walk-in closets, dressing area w/closet, master bath, double vanity, walk-in shower, jet tub; 2nd bedroom, hall bath, laundry. Internal skylight brings natural light 1st & 2nd floors. Large carpeted lower level w/slider to backyard, storage. Private landscaped setting. Close to shopping, restaurants, & parkways for an easy commute. Move right in! New water heater 2017. New Furnace, humidifier, 2 thermostats 11/2014; kitchen & appliances 10/2014

    This property is not currently displayed as for sale or rent on Zillow. This may be different from what's on other websites or public sources.

    Facts & features

    Interior

    Bedrooms & bathrooms
    • Bedrooms: 2
    • Bathrooms: 3
    • Full bathrooms: 2
    • 1/2 bathrooms: 1
    Heating
    • Forced air, Gas
    Cooling
    • Central
    Appliances
    • Included: Dishwasher, Dryer, Refrigerator, Washer
    Features
    • Eat-in Kitchen, Entrance Foyer, Granite Counters, Master Bath, Storage, Private Laundry
    • Flooring: Carpet
    • Basement: Finished, Full, Walk-Out Access
    Interior area
    • Total interior livable area: 2,500 sqft

    Property

    Parking
    • Total spaces: 2
    • Parking features: Garage - Attached
    Accessibility
    • Accessibility features: ADA Access
    Features
    • Patio & porch: Patio
    • Exterior features: Wood
    Lot
    • Features: Cul-De-Sec

    Construction

    Type & style
    • Home type: Condo
    • Architectural style: Townhouse
    Condition
    • Year built: 1986

    Utilities & green energy

    • Sewer: Sewer
    • Water: Public

    Community & HOA

    Community
    • Security: Fire Splinkler System
    HOA
    • Has HOA: Yes
    • HOA fee: $700 monthly
    Location
    • Region: Hartsdale

    Financial & listing details

    • Price per square foot: $360/sqft
    • Inclusions: Dryer, Dishwasher, Refrigerator, Washer, Garage Door Opener, Light Fixtures, Wall to Wall Carpet, Chandelier(s), Fireplace Equip

    Price history

    DateEventPrice
    6/16/2020Sold$642,500$257/sqft
    Source: OneKey® MLS as distributed by MLS GRID #H6019095 Report a problem

    Public tax history

    Tax history is unavailable.

    Neighborhood: 10530

    Nearby schools

    GreatSchools rating
    Schools provided by the listing agent
    • Elementary: Greenburgh # 7
    • Middle: Woodland Middle School
    • High: Woodlands Middle/High School
    • District: Greenburgh

    Source: The MLS. This data may not be complete. We recommend contacting the local school district to confirm school assignments for this home.

    Get a cash offer in 3 minutes
    Find out how much your home could sell for in as little as 3 minutes with a no-obligation cash offer.
    Estimated market value
    $900,100
    Get a cash offer in 3 minutes
    Find out how much your home could sell for in as little as 3 minutes with a no-obligation cash offer.
    Estimated market value
    $900,100