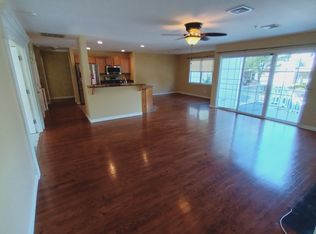
Welcome home to The Gables! This is the one you've been waiting for! This meticulously maintained unit is extremely rare in this complex, with 3 spacious bedrooms, 2 1/2 baths, finished basement and a 1 car attached garage! The first floor is open and includes a formal dining area, kitchen and living room with a gas fireplace. The kitchen has granite counters, tile backsplash, stainless steel appliances (stove brand new) and ceramic tile flooring. Three generous sized bedrooms on the second floor. The primary bedroom with ensuite has brand-new beautiful hardwood floors and a large walk-in closet. The laundry is also off the large hallway upstairs. The partially finished basement is perfect for an exercise room, playroom, or office and has plenty of additional storage space in the utility room. There is a private deck off the dining area with a peaceful wooded area which abuts the state park. Clubhouse w/gym, putting green & tennis courts. Open House Sunday 11-12:30
Sold for $521,000
$521,000
416 Regency Ln, Abington, MA 02351
3beds
2,224sqft
Condominium, Townhouse
Built in 2003
-- sqft lot
$553,000 Zestimate®
$234/sqft
$3,691 Estimated rent
Home value
$553,000
$525,000 - $581,000
$3,691/mo
Zestimate® history
Owner options
List your home for rent
$3,691/mo
Rent Zestimate®
Find your next renter with Zillow Rental Manager. Plus, with online applications, you can quickly screen prospective tenants – for free.
$3,691/mo
Rent Zestimate®
Refinance and save
$3,877/mo
Est. payment
Refinancing to a lower rate could help reduce your monthly payments and save thousands over the life of the loan.
$3,877/mo
Est. payment
Explore your selling options
Work with a Zillow partner agent
Leverage their expertise and Zillow's premium Showcase listings to get your home seen by more buyers.
Get startedList with your own agent
Get your home in front of millions of buyers by listing it on Zillow.
Learn how to do itSell it yourself
Take full control of how buyers see your home on Zillow by listing For Sale by Owner (FSBO).
List your homeWhat's special
Zillow last checked:
Listing updated:
Listed by:
Janet Gillis 339-933-0932,
Town and Country Realty Massachusetts 339-933-0932
Bought with:
Paul Miraglia
Miraglia Realty
Source: MLS PIN,MLS#: 73181269
Facts & features
Interior
Bedrooms & bathrooms
- Bedrooms: 3
- Bathrooms: 3
- Full bathrooms: 2
- 1/2 bathrooms: 1
Primary bedroom
- Features: Bathroom - Full, Ceiling Fan(s), Walk-In Closet(s), Flooring - Hardwood
- Level: Second
- Area: 192
- Dimensions: 12 x 16
Bedroom 2
- Features: Closet, Flooring - Wall to Wall Carpet
- Level: Second
- Area: 144
- Dimensions: 12 x 12
Bedroom 3
- Features: Closet, Flooring - Wall to Wall Carpet
- Level: Second
- Area: 120
- Dimensions: 10 x 12
Primary bathroom
- Features: Yes
Bathroom 1
- Features: Bathroom - Half, Flooring - Stone/Ceramic Tile
- Level: First
Bathroom 2
- Features: Bathroom - Tiled With Tub & Shower, Flooring - Stone/Ceramic Tile
- Level: Second
- Area: 66
- Dimensions: 12 x 5.5
Bathroom 3
- Features: Bathroom - Tiled With Tub & Shower, Flooring - Stone/Ceramic Tile
- Level: Second
- Area: 66
- Dimensions: 12 x 5.5
Dining room
- Features: Flooring - Hardwood
- Level: First
- Area: 120
- Dimensions: 10 x 12
Family room
- Features: Flooring - Laminate, Flooring - Wood, Recessed Lighting
- Level: Basement
- Area: 322
- Dimensions: 23 x 14
Kitchen
- Features: Flooring - Stone/Ceramic Tile, Open Floorplan
- Level: First
- Area: 150
- Dimensions: 12.5 x 12
Living room
- Features: Ceiling Fan(s), Flooring - Hardwood, Deck - Exterior, Exterior Access, Open Floorplan, Recessed Lighting
- Level: Main,First
- Area: 131.25
- Dimensions: 12.5 x 10.5
Heating
- Forced Air, Natural Gas
Cooling
- Central Air
Appliances
- Included: Dishwasher, Microwave, Refrigerator
- Laundry: Second Floor, In Unit, Gas Dryer Hookup
Features
- Entrance Foyer
- Flooring: Wood, Tile, Carpet
- Has basement: Yes
- Number of fireplaces: 1
Interior area
- Total structure area: 2,224
- Total interior livable area: 2,224 sqft
Property
Parking
- Total spaces: 2
- Parking features: Attached, Storage, Off Street, Assigned, Guest
- Attached garage spaces: 1
- Uncovered spaces: 1
Accessibility
- Accessibility features: No
Details
- Parcel number: M:26 L:4 U:44,4401952
- Zoning: Res
Construction
Type & style
- Home type: Townhouse
- Property subtype: Condominium, Townhouse
Condition
- Year built: 2003
Utilities & green energy
- Sewer: Public Sewer
- Water: Public
- Utilities for property: for Gas Range, for Gas Oven, for Gas Dryer
Community & HOA
Community
- Features: Tennis Court(s), Walk/Jog Trails, Conservation Area, House of Worship
- Security: Security System
HOA
- Amenities included: Putting Green, Tennis Court(s), Fitness Center, Clubroom, Clubhouse
- Services included: Water, Sewer, Insurance, Maintenance Structure, Road Maintenance, Maintenance Grounds, Snow Removal, Trash, Reserve Funds
- HOA fee: $438 monthly
Location
- Region: Abington
Financial & listing details
- Price per square foot: $234/sqft
- Tax assessed value: $416,700
- Annual tax amount: $5,921
- Date on market: 1/12/2026
Price history
| Date | Event | Price |
|---|---|---|
| 2/6/2024 | Sold | $521,000+4.2%$234/sqft |
Source: MLS PIN #73181269 Report a problem | ||
| 11/20/2023 | Contingent | $499,900$225/sqft |
Source: MLS PIN #73181269 Report a problem | ||
| 11/17/2023 | Listed for sale | $499,900+3.1%$225/sqft |
Source: MLS PIN #73181269 Report a problem | ||
| 8/26/2023 | Listing removed | $485,000$218/sqft |
Source: MLS PIN #73145682 Report a problem | ||
| 8/14/2023 | Contingent | $485,000$218/sqft |
Source: MLS PIN #73145682 Report a problem | ||
| 8/8/2023 | Listed for sale | $485,000+11.5%$218/sqft |
Source: MLS PIN #73145682 Report a problem | ||
| 6/25/2021 | Sold | $435,000+31.9%$196/sqft |
Source: Public Record Report a problem | ||
| 9/30/2016 | Sold | $329,900$148/sqft |
Source: Public Record Report a problem | ||
| 9/23/2016 | Pending sale | $329,900$148/sqft |
Source: Realty Executives Boston West #72052598 Report a problem | ||
| 9/4/2016 | Listed for sale | $329,900$148/sqft |
Source: Realty Executives Boston West #72052598 Report a problem | ||
| 8/30/2016 | Pending sale | $329,900$148/sqft |
Source: Realty Executives Boston West #72052598 Report a problem | ||
| 8/12/2016 | Listed for sale | $329,900+17.8%$148/sqft |
Source: Realty Executives Boston West #72052598 Report a problem | ||
| 11/14/2012 | Sold | $280,000+0%$126/sqft |
Source: Public Record Report a problem | ||
| 9/12/2012 | Listed for sale | $279,900-18.7%$126/sqft |
Source: Kierman Realty Company #71433493 Report a problem | ||
| 1/16/2004 | Sold | $344,430$155/sqft |
Source: Public Record Report a problem | ||
Public tax history
| Year | Property taxes | Tax assessment |
|---|---|---|
| 2025 | $6,409 +4.1% | $490,700 +6.7% |
| 2024 | $6,156 +4% | $460,100 +10.4% |
| 2023 | $5,921 +4.4% | $416,700 +21.1% |
| 2022 | $5,671 | $344,100 |
| 2021 | $5,671 -1.6% | $344,100 +1.5% |
| 2020 | $5,765 +1.2% | $339,100 +3.5% |
| 2019 | $5,695 -0.5% | $327,500 +2% |
| 2018 | $5,722 +2.2% | $321,100 +5.3% |
| 2017 | $5,597 +9.8% | $305,000 +7.2% |
| 2016 | $5,099 +3.2% | $284,400 -2.2% |
| 2015 | $4,942 +4.5% | $290,700 +5.7% |
| 2014 | $4,729 +6% | $275,100 +2.1% |
| 2013 | $4,460 -0.5% | $269,500 -7.6% |
| 2012 | $4,481 +4% | $291,700 +2.5% |
| 2011 | $4,309 +3.6% | $284,600 -5.2% |
| 2010 | $4,159 -2.7% | $300,100 -13% |
| 2009 | $4,273 +5.7% | $344,900 -5% |
| 2008 | $4,044 -3.3% | $363,000 -6.3% |
| 2007 | $4,183 +13.8% | $387,300 +7.9% |
| 2006 | $3,677 -0.4% | $359,100 +5.2% |
| 2005 | $3,692 -6.2% | $341,500 +5.7% |
| 2004 | $3,935 | $323,100 |
Find assessor info on the county website
Neighborhood: 02351
Nearby homes
- $--2 bd2 ba1.8k sqft408 Regency Ln #408, Abington, MA 02351Off Market
- $507,1002 bd2 ba1.8k sqft418 Regency Ln, Abington, MA 02351Off Market
- $465,0002 bd2 ba1.4k sqft404 Regency Ln UNIT 404, Abington, MA 02351Sold

- $444,5002 bd2 ba1.4k sqft323 Regency Ln, Abington, MA 02351Sold

- $445,4002 bd2 ba1.4k sqft321 Regency Ln, Abington, MA 02351Off Market
- $535,0002 bd3 ba1.8k sqft210 Regency Ln #210, Abington, MA 02351Sold
- $510,0002 bd2 ba1.8k sqft307 Regency Ln #307, Abington, MA 02351Sold
- $420,0002 bd3 ba2.4k sqft105 Regency Ln #105, Abington, MA 02351Sold
Nearby schools
GreatSchools rating
- 5/10Woodsdale Elementary SchoolGrades: 3-4Distance: 1.8 mi
- 5/10Frolio Middle SchoolGrades: 5-8Distance: 2.3 mi
- 5/10Abington High SchoolGrades: 9-12Distance: 2.3 mi
Get a cash offer in 3 minutes
Find out how much your home could sell for in as little as 3 minutes with a no-obligation cash offer.
Estimated market value
$553,000
Get a cash offer in 3 minutes
Find out how much your home could sell for in as little as 3 minutes with a no-obligation cash offer.
Estimated market value
$553,000
- Massachusetts
- Plymouth County
- Abington
- 02351
- 416 Regency Ln
