Plenty of parking with a concrete drive with 2 covered carport spaces and the large rooms highlight this traditional 3 Bedroom 2 Bath family home. Enter into a large family room and stroll down the hall past the 3 spacious bedrooms to an open type dining kitchen area that allows for plenty of entertainment space. The utility room offers room for full size washer and dryer and some storage. A bonus room that would make a great pantry or extra storage accessible from utility room. The metal room and chainlink fence creete great curb appeal. There is also a large covered area near the back door that provides a great outside sitting area and a place for your plants and other stuff. Across the partially shaded backyard there are 2 storage buildings for additional storage. Located near downtown Sulphur Springs and close enough to the park for recreational activities and additional things to enjoy.
For sale
$125,000
416 Ross St E, Sulphur Springs, TX 75482
3beds
1,540sqft
Single Family Residence
Built in 1963
8,189 Square Feet Lot
$-- Zestimate®
$81/sqft
$-- HOA
What's special
Large roomsLarge family roomPartially shaded backyardPlenty of entertainment space
- 18 days
- 359
- 41
Likely to sell faster than
Zillow last checked:
Listing updated:
Listed by:
Tom Hendricks 0721107 903-885-1234,
Janet Martin Realty 903-885-1234
Source: NTREIS,MLS#: 21397404
Facts & features
Interior
Bedrooms & bathrooms
- Bedrooms: 3
- Bathrooms: 2
- Full bathrooms: 2
Primary bedroom
- Level: First
- Dimensions: 13 x 13
Bedroom
- Level: First
- Dimensions: 12 x 14
Bedroom
- Level: First
- Dimensions: 11 x 11
Dining room
- Level: First
- Dimensions: 16 x 15
Kitchen
- Features: Built-in Features, Eat-in Kitchen
- Level: First
- Dimensions: 13 x 12
Living room
- Level: First
- Dimensions: 13 x 14
Heating
- Electric
Cooling
- Electric, Wall Unit(s)
Appliances
- Included: Electric Range
- Laundry: Washer Hookup, Electric Dryer Hookup, Laundry in Utility Room
Features
- Built-in Features, Eat-in Kitchen
- Flooring: Carpet, Vinyl
- Has basement: No
- Has fireplace: No
Interior area
- Total interior livable area: 1,540 sqft
Video & virtual tour
Property
Parking
- Total spaces: 2
- Parking features: Carport, Driveway
- Carport spaces: 2
Features
- Levels: One
- Stories: 1
- Patio & porch: Awning(s), Covered
- Pool features: None
- Fencing: Chain Link,Partial
Lot
- Size: 8,189 Square Feet
Details
- Additional structures: Storage
- Parcel number: R000004114
Construction
Type & style
- Home type: SingleFamily
- Architectural style: Traditional,Detached
- Property subtype: Single Family Residence
Materials
- Foundation: Pillar/Post/Pier
- Roof: Metal
Condition
- Resale
- Year built: 1963
Utilities & green energy
- Sewer: Public Sewer
- Water: Public
- Utilities for property: Sewer Available, Water Available
Community & HOA
Community
- Subdivision: Harris-Hamby
HOA
- Has HOA: No
Location
- Region: Sulphur Springs
Financial & listing details
- Price per square foot: $81/sqft
- Tax assessed value: $89,470
- Annual tax amount: $1,618
- Date on market: 9/28/2026
- Listing terms: Cash,Conventional
- Exclusions: Personal items, washer, dryer and refrigerator
Estimated market value
Not available
Estimated sales range
Not available
$1,617/mo
Price history
| Date | Event | Price |
|---|---|---|
| 9/28/2026 | Listed for sale | $125,000$81/sqft |
Source: NTREIS #21397404 Report a problem | ||
Public tax history
| Year | Property taxes | Tax assessment |
|---|---|---|
| 2024 | -- | $89,470 +35.6% |
| 2023 | -- | $65,960 |
| 2022 | -- | $65,960 +88% |
| 2021 | -- | $35,090 +1.8% |
| 2020 | -- | $34,460 +0.1% |
| 2018 | -- | $34,440 |
Find assessor info on the county website
Monthly payment
Est. payment
Payment breakdown
Explore the cost of this home by adjusting the details. Changes won't be saved.Climate risks
Neighborhood: 75482
Nearby schools
Schools provided by the listing agent
- Elementary: Sulphur Springs
- Middle: Sulphur Springs
- High: Sulphur Springs
- District: Sulphur Springs ISD
Source: NTREIS. This data may not be complete. We recommend contacting the local school district to confirm school assignments for this home.
- $106,400-- bd-- ba1k sqft418 Ross St E, Sulphur Springs, TX 75482Off Market
- $126,900-- bd-- ba1.3k sqft412 Ross St E, Sulphur Springs, TX 75482Off Market
- $20,000-- bd-- ba-- sqft323 Beckham St E, Sulphur Springs, TX 75482Off Market
- $195,600-- bd-- ba9k sqft319 Beckham St E, Sulphur Springs, TX 75482Off Market
Similar homes
- $126,5002 bd2 ba1.3k sqft424 Church St, Sulphur Springs, TX 75482For Sale
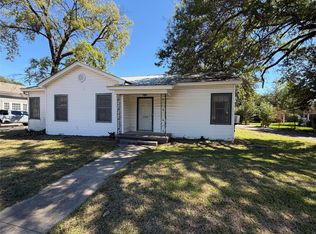 MLS ID #21403789, Parris Pickett. NTREIS
 - $137,0003 bd1 ba1.3k sqft124 Foscue St, Sulphur Springs, TX 75482For Sale
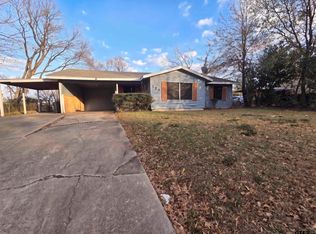 MLS ID #26014058, Amy Downs, DHS Realty. GTARMLS
 - $123,2003 bd3 ba1.2k sqft614 Beckworth St, Sulphur Springs, TX 75482For Sale
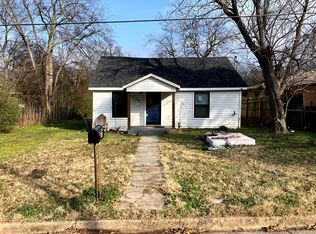 MLS ID #21121385, Christopher Lawrence. NTREIS
 - $184,9003 bd2 ba1k sqft421 Ross St E, Sulphur Springs, TX 75482For Sale
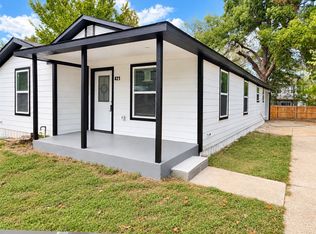 MLS ID #21414139, Deya Chamberlain. NTREIS
