Skip main navigation
Sold for $257,000
  • $257,000

    416 S Ohio Ave, Morton, IL 61550

    2beds
    2,293sqft
    Single Family Residence, Residential
    Built in 1988
    -- sqft lot
    $268,600 Zestimate®
    $112/sqft
    $2,153 Estimated rent

    Home value

    $268,600

    $218,000 - $330,000

    $2,153/mo

    Zestimate® history
    Loading
    Loading...

    Owner options

    List your home for rent

    $2,153/mo

    Rent Zestimate®

    Find your next renter with Zillow Rental Manager. Plus, with online applications, you can quickly screen prospective tenants – for free.

    Learn more

    $2,153/mo

    Rent Zestimate®

    Refinance and save

    $1,834/mo

    Est. payment

    Refinancing to a lower rate could help reduce your monthly payments and save thousands over the life of the loan.

    See today's rates

    $1,834/mo

    Est. payment

    Explore your selling options

    Work with a Zillow partner agent

    Leverage their expertise and Zillow's premium Showcase listings to get your home seen by more buyers.

    Get started

    List with your own agent

    Get your home in front of millions of buyers by listing it on Zillow.

    Learn how to do it

    Sell it yourself

    Take full control of how buyers see your home on Zillow by listing For Sale by Owner (FSBO).

    List your home

    What's special

    Finished basementOversized upper-level bedroomsFully fenced backyardPeaceful creekMain-floor laundryLarge pantryProjector setup
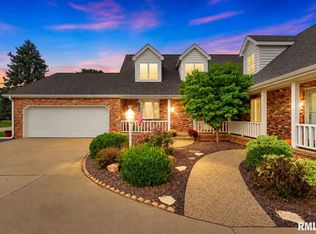
    Welcome to this exceptionally well-maintained, beautifully crafted, and light-filled attached single-family home in the highly desirable Country Aire Estates of Morton—where timeless quality meets thoughtful updates. This 2-bedroom, 1.5-bath gem features a versatile main-floor den, oversized upper-level bedrooms with cozy window seating and cedar-lined walk-in closets, and a bright living/dining area with a bay window overlooking a fully fenced backyard, peaceful creek, and no rear neighbors. The kitchen is filled with warm oak cabinetry, a large pantry, and sits next to the main-floor laundry with utility sink. The finished basement offers incredible bonus space with a built-in bar, projector setup for movie nights, flex area for a workout room or additional bedroom, and plumbing roughed in for a full bathroom. Notable upgrades include a 2017 roof, Anderson windows, oak crown molding, solid 6-panel doors, remodeled bathrooms, new flooring, an expanded concrete patio, and extra parking. With a zero-lot-line design for low-maintenance living and an unbeatable location, this home is the total package—stylish, spacious, and truly one of a kind.

    Zillow last checked:

    Listing updated:

    Listed by:

    Tricia Yordy 309-360-8798,

    Keller Williams Revolution

    Bought with:

    Sue R Neihouser, 475159926

    RE/MAX Traders Unlimited

    Source: RMLS Alliance as distributed by MLS GRID,MLS#: PA1259840MLS LogoOriginating MLS: Peoria Area Association of Realtors

    Facts & features

    Interior

    Bedrooms & bathrooms
    • Bedrooms: 2
    • Bathrooms: 2
    • Full bathrooms: 1
    • 1/2 bathrooms: 1
    Bedroom 1
    • Level: Upper
    • Dimensions: 13ft 8in x 25ft 8in
    Bedroom 2
    • Level: Upper
    • Dimensions: 13ft 1in x 25ft 8in
    Other
    • Level: Main
    • Dimensions: 13ft 8in x 9ft 7in
    Other
    • Level: Main
    • Dimensions: 8ft 2in x 9ft 8in
    Other
    • Area: 604
    Additional room
    • Description: Utility Room
    • Level: Basement
    • Dimensions: 21ft 1in x 10ft 1in
    Family room
    • Level: Basement
    • Dimensions: 16ft 4in x 12ft 7in
    Kitchen
    • Level: Main
    • Dimensions: 18ft 1in x 9ft 2in
    Laundry
    • Level: Main
    • Dimensions: 12ft 5in x 10ft 11in
    Living room
    • Level: Main
    • Dimensions: 13ft 8in x 14ft 4in
    Main level
    • Area: 964
    Recreation room
    • Level: Basement
    • Dimensions: 13ft 8in x 14ft 0in
    Upper level
    • Area: 725
    Heating
    • Forced Air
    Cooling
    • Central Air
    Appliances
    • Included: Dishwasher, Disposal, Dryer, Microwave, Range, Refrigerator, Gas Water Heater
    Features
    • Basement: Full,Partial
    Interior area
    • Total structure area: 1,689
    • Total interior livable area: 2,293 sqft

    Property

    Parking
    • Total spaces: 1
    • Parking features: Attached
    • Attached garage spaces: 1
    • Details: Number Of Garage Remotes: 1
    Features
    • Patio & porch: Patio, Porch
    Lot
    • Dimensions: 31 x 183 x 56 x 94 x 37 x 62
    • Features: Level
    Details
    • Parcel number: 060621418034

    Construction

    Type & style
    • Home type: SingleFamily
    • Property subtype: Single Family Residence, Residential
    Materials
    • Block, Brick, Cedar
    • Roof: Shingle
    Condition
    • New construction: No
    • Year built: 1988

    Utilities & green energy

    • Sewer: Public Sewer
    • Water: Public
    • Utilities for property: Cable Available

    Community & neighborhood

    Location
    • Region: Morton
    • Subdivision: Country Aire

    Price history

    DateEventPrice
    9/12/2025Sold$257,000+2.8%$112/sqft
    Source: RMLS Alliance as distributed by MLS GRID #PA1259840 Report a problem
    8/2/2025Pending sale$249,900$109/sqft
    Source: RMLS Alliance as distributed by MLS GRID #PA1259840 Report a problem
    8/1/2025Listed for sale$249,900+42.8%$109/sqft
    Source: RMLS Alliance as distributed by MLS GRID #PA1259840 Report a problem
    9/1/2016Sold$175,000-2.7%$76/sqft
    Source: RMLS Alliance as distributed by MLS GRID #PA1174599 Report a problem
    7/26/2016Pending sale$179,900$78/sqft
    Source: Re/Max Preferred Choice #1174599 Report a problem
    7/8/2016Price change$179,900-2.7%$78/sqft
    Source: Re/Max Preferred Choice #1174599 Report a problem
    6/17/2016Listed for sale$184,900+19.3%$81/sqft
    Source: Re/Max Preferred Choice #1174599 Report a problem
    4/20/2007Sold$155,000$68/sqft
    Source: Public Record Report a problem

    Public tax history

    YearProperty taxesTax assessment
    2024$4,834 +4.3%$74,290 +7.3%
    2023$4,636 +4.3%$69,210 +8.9%
    2022$4,445 +4.4%$63,560 +4%
    2021$4,257 +3.3%$61,110 +1%
    2020$4,122 +1.3%$60,500
    2019$4,067 +1.9%$60,500
    2018$3,993 $60,500 +1%
    2017$3,993 +2.6%$59,900 +4.3%
    2016$3,890 +9.1%$57,440
    2015$3,564 +1%--
    2013$3,528 $55,760
    2012-- $55,760
    2011-- $55,760
    2010-- $55,760
    2009$2,900 $55,760

    Find assessor info on the county website

    Neighborhood: 61550

    Nearby schools

    GreatSchools rating
    Schools provided by the listing agent
    • High: Morton

    Source: RMLS Alliance as distributed by MLS GRID. This data may not be complete. We recommend contacting the local school district to confirm school assignments for this home.

    Get pre-qualified for a loan
    At Zillow Home Loans, we can pre-qualify you in as little as 5 minutes with no impact to your credit score.

    An equal housing lender. NMLS #10287.

    Sell for more on Zillow
    Get a Zillow Showcase℠ listing at no additional cost and you could sell for .
    $268,600
    2% more
    +$5,372
    With Zillow Showcase(estimated)
    $273,972